
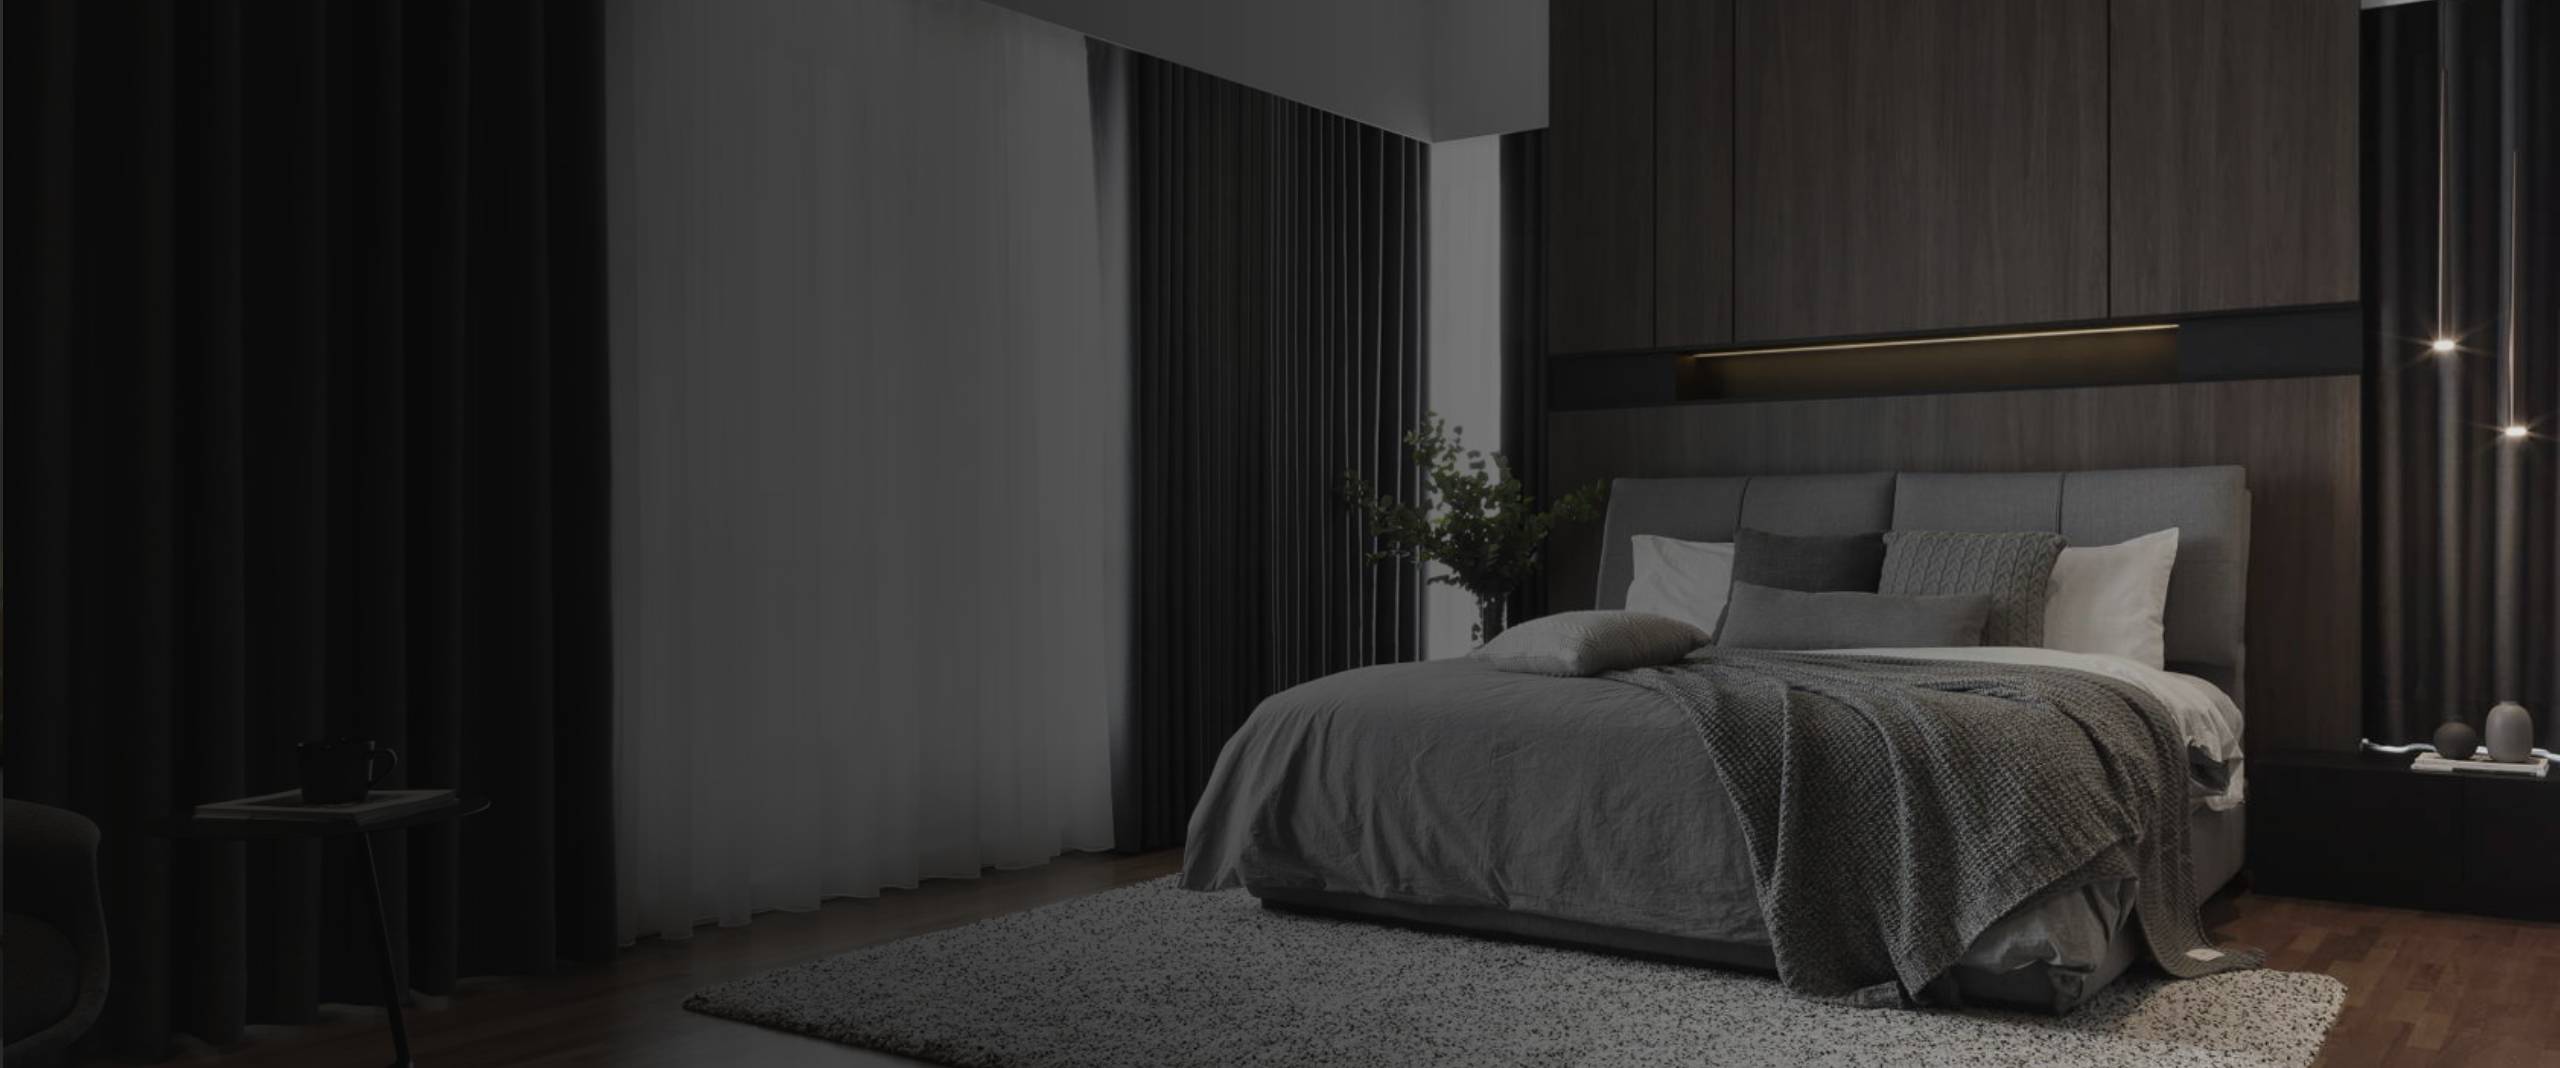
Layout and Space Planning
Every bedroom starts with a clear plan. We look at window placement, door swing, existing electrical points, and how you intend to use the room — sleeping, studying, dressing, or all of the above. From there we map out the best position for the bed, wardrobe, and any additional furniture so the room feels balanced and easy to move through. We also confirm lighting placement (reading lights, ambient downlights, wardrobe task lighting) and plan additional power points before we begin.
Functional Bedroom Design
No two bedrooms are the same, and we approach each project based on who’s using the room and what it needs to do. Below are three common layouts we work with across Singapore homes.
Our Bedroom Renovation Process
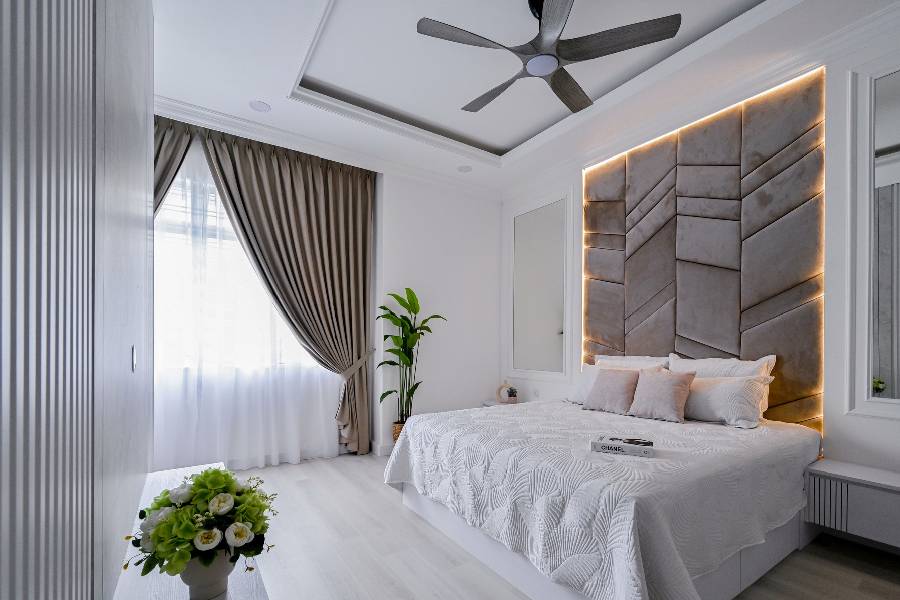
Compact Single Bedroom Concept
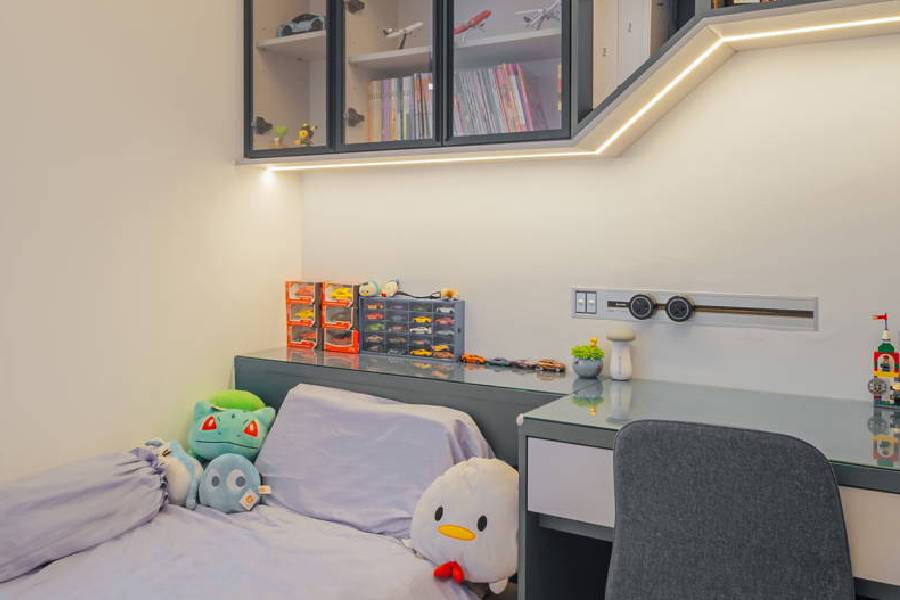
Master Bedroom with Walk-in Wardrobe
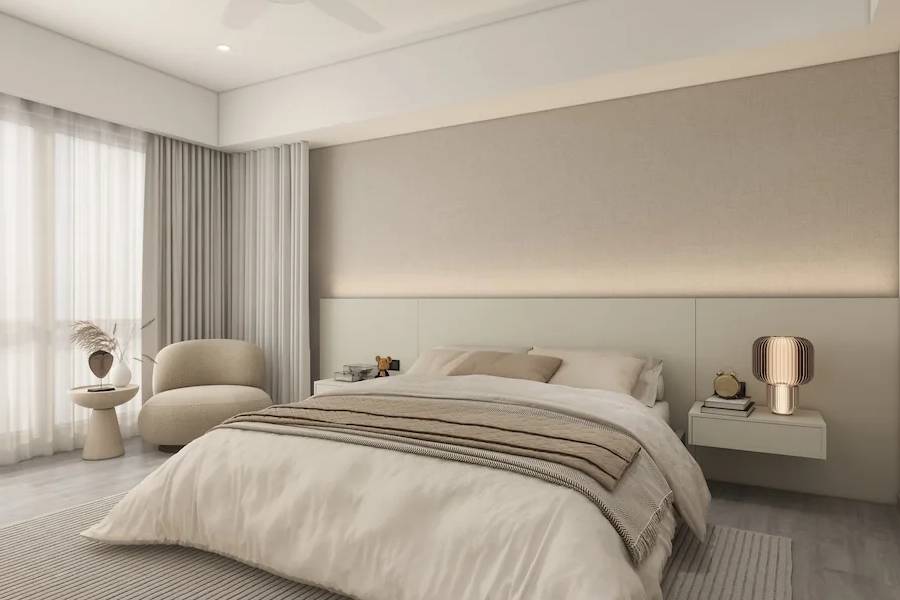
Children’s Bedroom with Study Corner
A well-designed walk-in wardrobe turns the master bedroom into a proper retreat. We can build an open-concept or glass-panelled wardrobe zone with hanging rails, drawer units, accessory trays, and overhead storage — all in coordinated laminate finishes. We also handle the lighting inside the wardrobe, full-length mirrors, and a dressing counter if space permits. The bed wall can feature a padded headboard panel, side tables with integrated power points, and a feature wall behind the bed for a hotel-like finish.
Kids’ bedrooms need to grow with them. We build flexible layouts that combine sleeping, storage, and study in one organised space. A loft or mid-sleeper bed frame (built in solid plywood) with a desk and shelving tucked underneath is one of our most popular solutions — it doubles the usable floor space. We use durable, easy-to-clean laminates and avoid sharp edges and protruding hardware. The colour palette and finishes can be kept neutral or customised to your child’s preferences.
Frequently Asked Questions
| Question | Answer |
|---|---|
What's included in Thomson's bedroom renovation service? | Our bedroom renovation service covers layout planning, flooring, built-in wardrobes and storage carpentry, feature walls and headboard panels, false ceilings and cornices, lighting, painting, curtain tracks or blinds, and electrical point additions. We provide a comprehensive scope after the first site visit. |
What wardrobe and storage materials can I choose for my bedroom? | We use solid plywood carcasses with a wide range of laminate finishes — matte, gloss, woodgrain, and textured options. Door styles include swing, sliding, mirrored, and glass-panel. Internal fittings (drawer units, tie racks, pull-out trays, hidden safe compartments) can all be customised. We also offer aluminium-framed glass wardrobe doors for a lighter, more modern look. |
Can Thomson Renovation Contractor renovate an existing (resale) bedroom? | Yes. We strip out old carpentry, patch and prepare walls and floors, reconfigure electrical circuits if needed, and rebuild the room to your new requirements. We manage all HDB permit applications and MCST submissions for resale properties. |
Does the bedroom design account for electrical points and lighting? | Yes. We plan bedside power points, reading lights, wardrobe task lighting, ceiling downlights, and air-conditioner power positions as part of the layout phase. We also coordinate with your aircon installer if trunking needs to be concealed. |
How much does a bedroom renovation cost? | For a standard bedroom renovation — including built-in wardrobe, feature wall, flooring, lighting, and painting — costs generally range from S$5,000 to S$15,000 per room, depending on room size and the extent of carpentry. Master bedrooms with walk-in wardrobes are at the higher end. We always provide an itemised quotation after assessing the site. |