
Planning and Submission
Every A&A project starts with understanding what is allowed. We assess the existing condition of your property, review the relevant planning and building regulations (URA guidelines, BCA building regulations, and fire safety and drainage requirements where applicable), and advise on what can and cannot be done. If the proposed works fall under A&A criteria — less than 50% increase in gross floor area, less than 50% replacement of external walls, and no change to the roof profile or addition of a new storey — we proceed with the submission. We engage a Qualified Person (architect or Professional Engineer) to prepare the necessary drawings and structural calculations, and we submit these to the relevant authorities. We track the application, respond to any queries, and only begin site works once approval is granted.
A&A Works We Undertake
A&A covers a broad spectrum of project types. Below are the main categories we handle.
Our A&A Works Process
Structural Additions and Extensions
Internal Alterations and Reconfiguration
External Facade and Roof Alterations
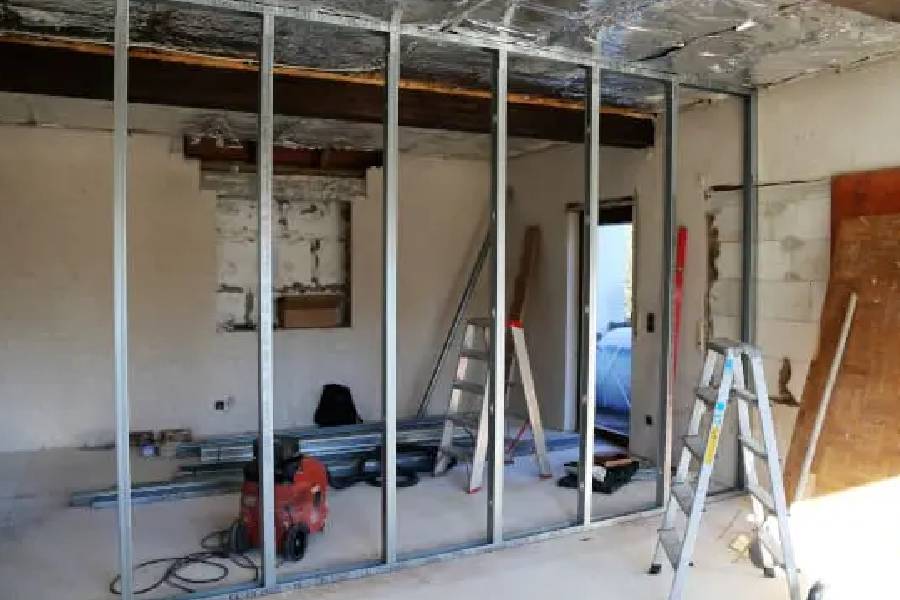
Not all A&A involves building outward. Many projects are about reconfiguring what is already there: removing internal walls to create open-plan layouts, relocating staircases, converting an existing room into a larger ensuite bathroom, or turning a ground-floor utility area into a home office or granny flat. We assess which walls are structural and which are not, plan the new layout, and manage the demolition, structural reinforcement (if needed), and finishing works. For commercial unit reconfiguration, we also ensure compliance with fire safety, accessibility, and ventilation requirements.
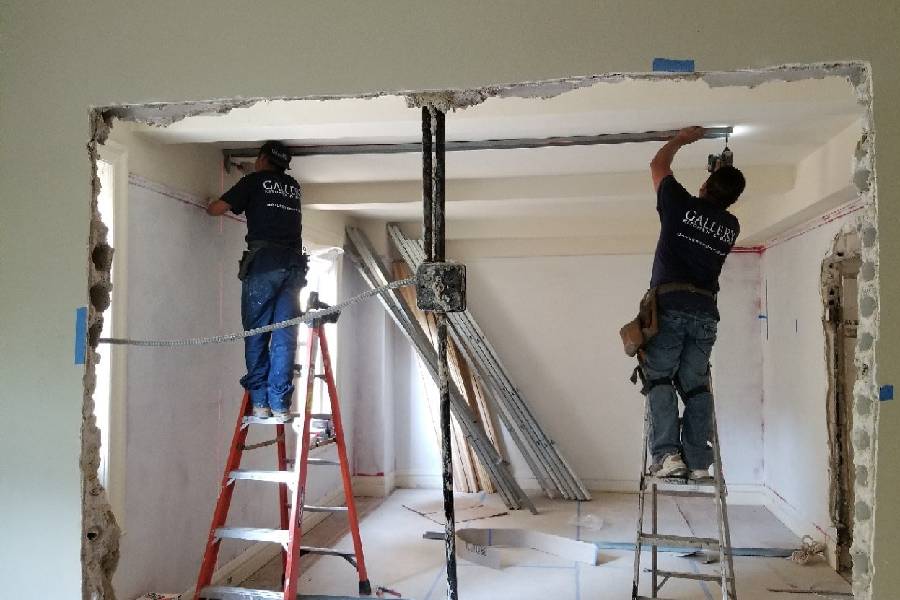
External works can dramatically improve the look and performance of a building. We handle: replacement or upgrading of external wall finishes (rendering, cladding, painting), installation of new window and door openings (with lintels and weatherproofing), roof repair and replacement, installation of skylights and roof windows, and construction of canopies, awnings, and covered walkways. External facade works often require additional submissions — we ensure all applications to URA and BCA are complete and approved before scaffolding goes up.
Frequently Asked Questions
| Question | Answer |
|---|---|
What's included in Thomson's Addition & Alteration (A&A) works service? | Our A&A service covers: initial feasibility assessment, engagement of Qualified Persons (architect and Professional Engineer), preparation and submission of plans to BCA, URA, and other relevant authorities, site set-up and protection, demolition and structural works, construction of new extensions and alterations, M&E rough-in and finishing, internal finishes and carpentry, final inspections, and handover with documentation. |
Does Thomson Renovation Contractor handle BCA/URA submission and approval? | Yes. We handle the entire submission process: we brief the QP (architect/PE), coordinate the preparation of drawings and structural calculations, submit to the relevant authorities (BCA, URA, PUB where applicable), respond to any queries or requests for additional information, and only commence works once approval is obtained. We keep you updated at every stage. |
What types of structural changes are covered under A&A works? | A&A covers: rear and side extensions (up to 50% increase in GFA), internal wall removal and reconfiguration, mezzanine floor additions within existing volume, attic conversions within existing roof profiles, staircase relocation, new door/window openings in external walls, facade upgrades, and roof alterations. Works that exceed A&A limits — such as full reconstruction or adding a new storey — fall under different planning categories and would require a separate discussion. |
How long does an A&A works project typically take, from approval to completion? | The submission and approval phase typically takes 8 to 16 weeks, depending on the complexity and which authorities are involved. Once approved, site works generally run from 3 months (for a straightforward internal reconfiguration) to 12 months or more (for a large rear extension with full internal renovation). We provide a project-specific timeline after the scope is confirmed and the QP has assessed the structural requirements. |
How much do Addition & Alteration (A&A) works cost? | A&A costs vary widely based on scope, structural complexity, and material specifications. A simple internal reconfiguration (removing walls, reconfiguring rooms) might range from S$30,000 to S$80,000. A rear extension with full finishes can range from S$150,000 to S$400,000 or more. QP fees, authority submission charges, and any required soil investigations are additional. We provide a detailed cost estimate after the initial survey and feasibility assessment. |