
Layout and Planning
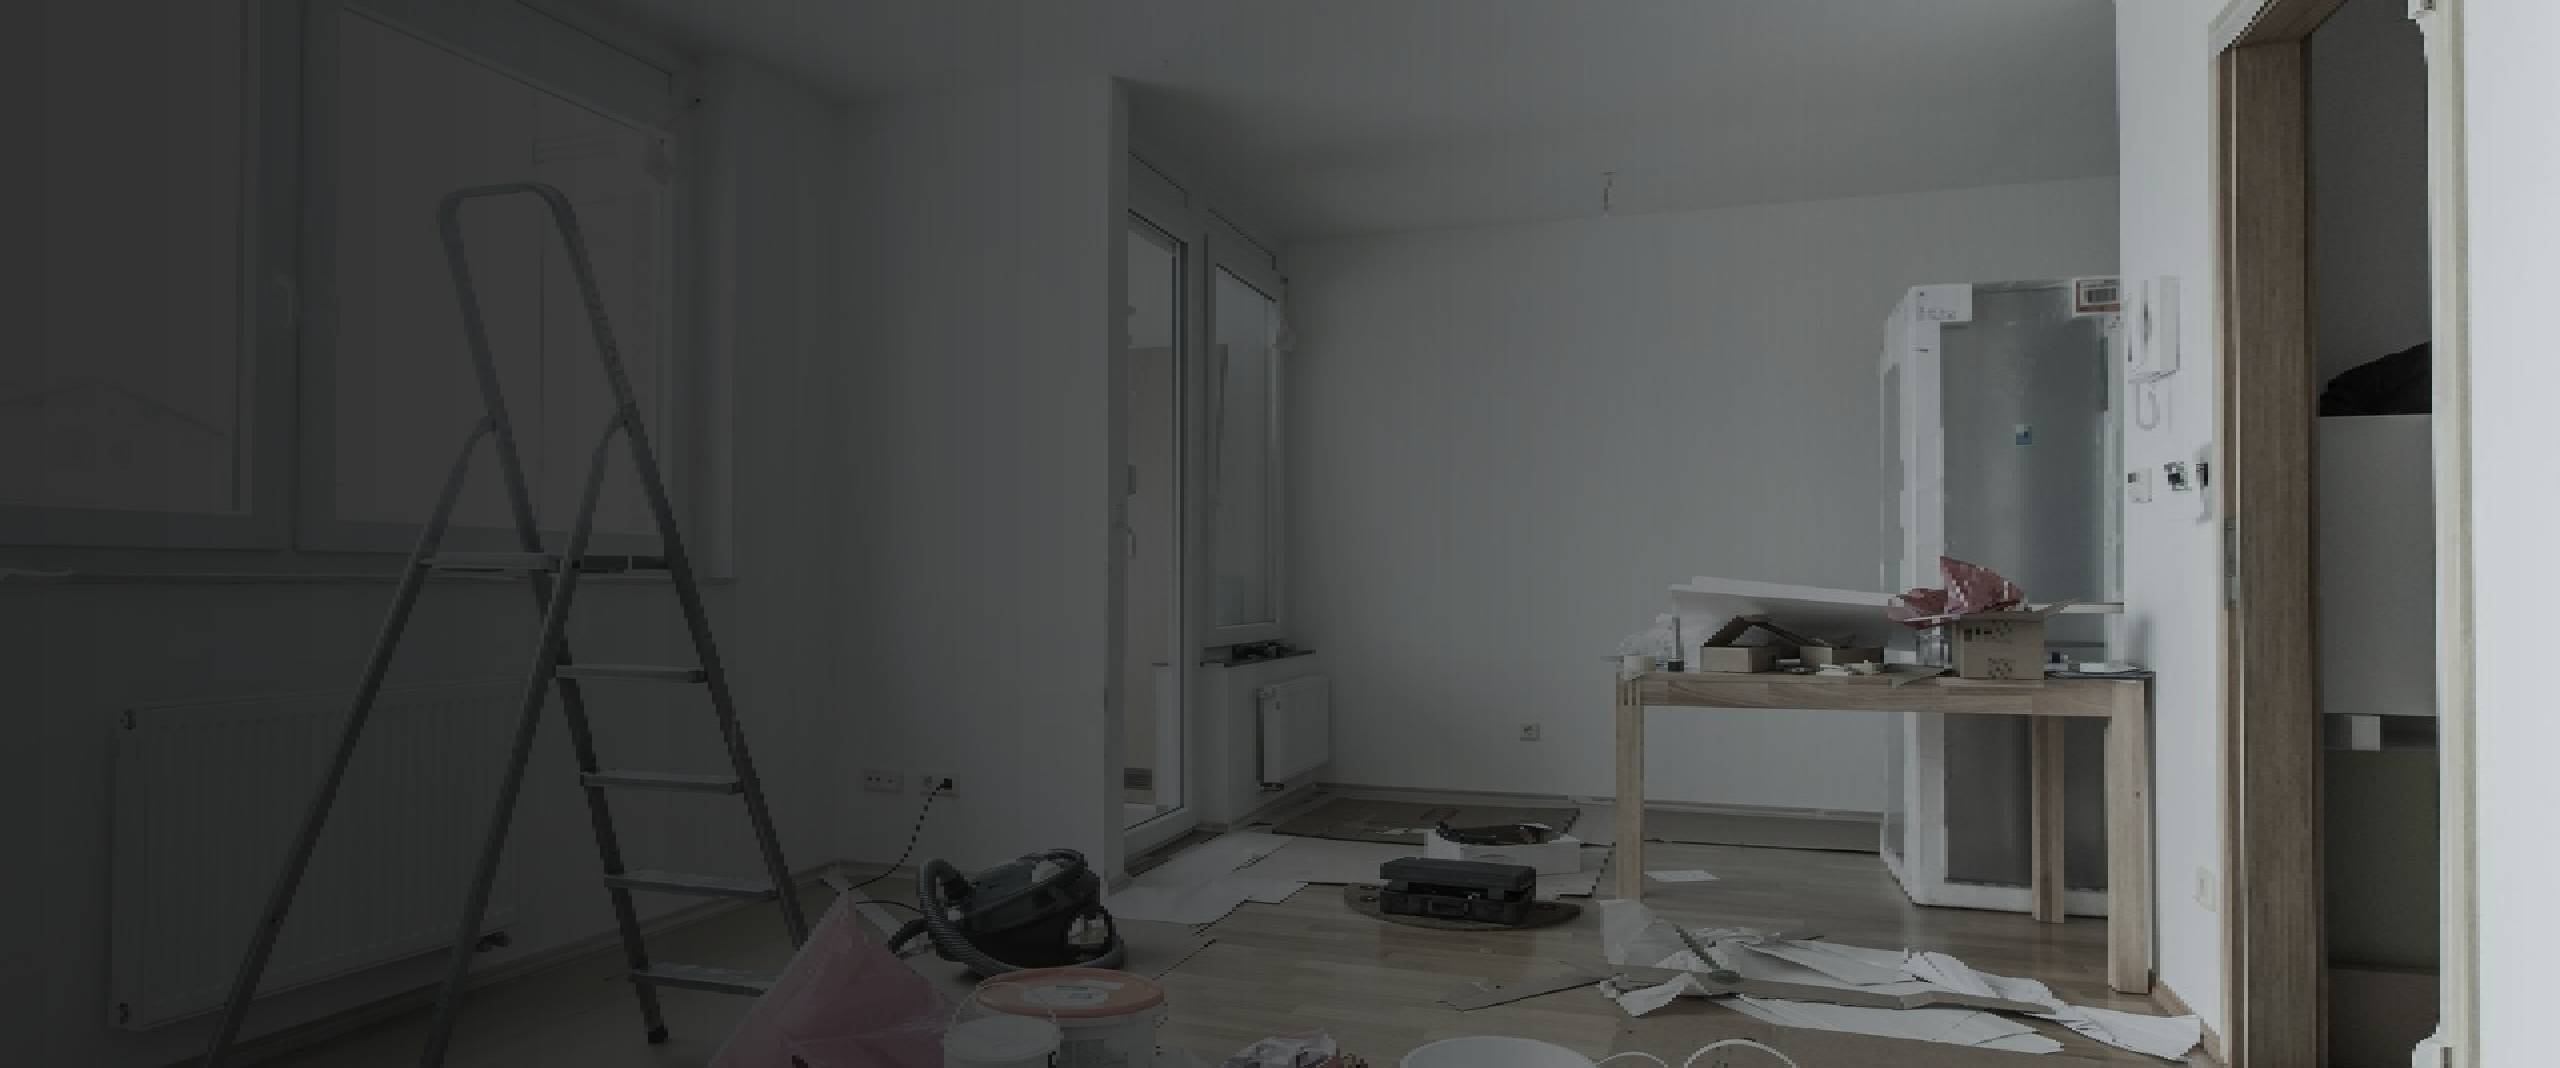
Resale flats often reflect layouts from a different era — enclosed kitchens, narrow corridors, and partition walls that don’t suit how families live today. We start by understanding what isn’t working for you in the current layout. Do you want to open the kitchen into the living area? Knock down a study wall to enlarge the master bedroom? Convert a utility room into a walk-in wardrobe? We assess which walls can be hacked (and which are structural and cannot be touched), plan the new flow, and prepare the submission to HDB for permit approval. Our experience means we can tell you early on what’s possible and what’s not, saving you time and design fees.
Full-Scale Resale Transformation
Every resale flat size presents different opportunities. Here is how we approach each flat type.
Our HDB Resale Renovation Process
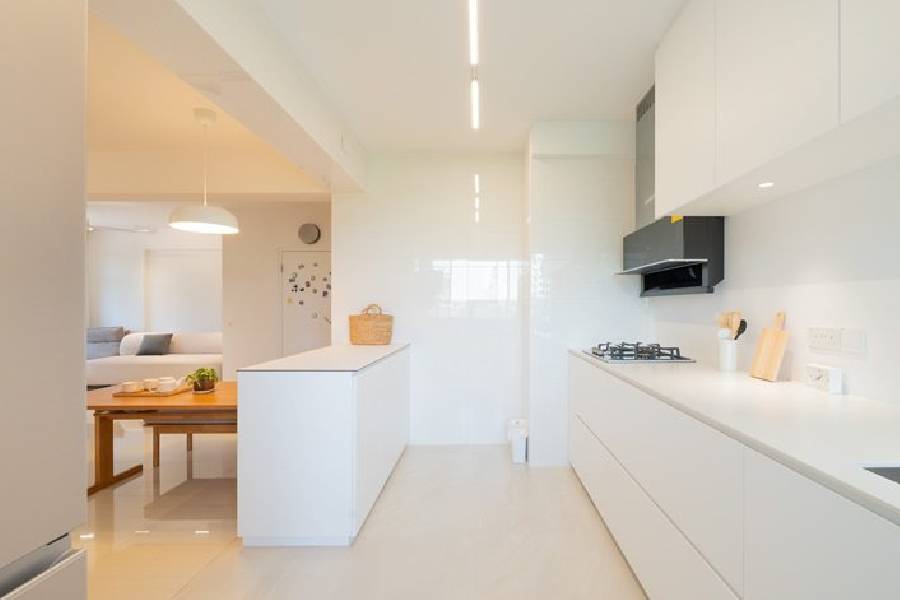
3-Room Resale Flat Makeover
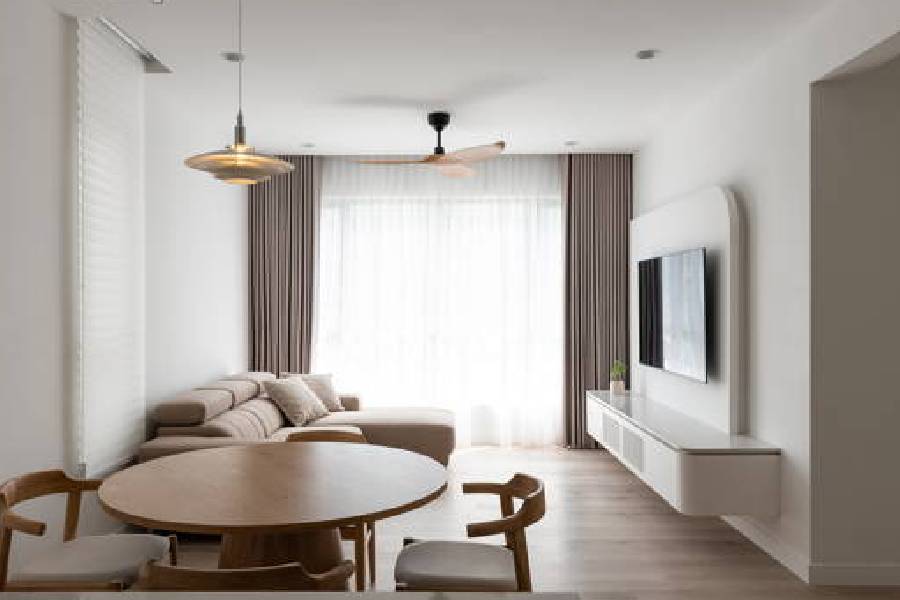
4-Room Resale Flat Makeover
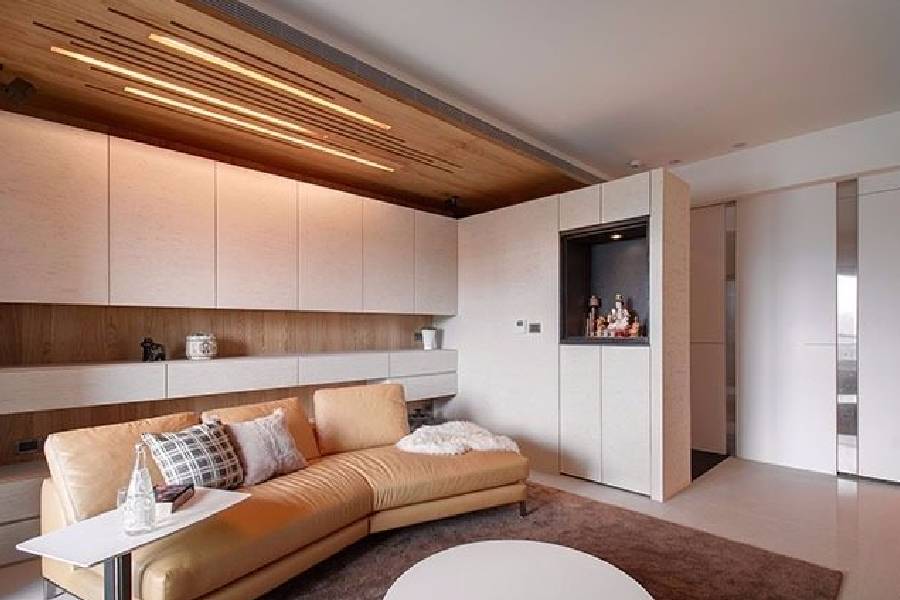
5-Room / Executive Resale Flat Makeover
The 4-room resale is where we do the bulk of our work. Common requests include: hacking the kitchen wall for an open layout, converting the balcony or yard into a laundry area with concealed plumbing, building a walk-in wardrobe in the master bedroom, replacing all windows with full-height or casement options (with BCA RW01 coordination), and upgrading both bathrooms. We also pay special attention to flooring — many older units have uneven screed that needs re-levelling before new tiles or vinyl can be laid.
Larger resale units give us more freedom, and we often use that extra square footage to introduce features that smaller flats cannot accommodate: a dry pantry or bar area, a home office nook built into the living area, a walk-in wardrobe with a dressing vanity, and feature-rich bathroom upgrades such as rain showers, wall-hung vanities, and concealed cisterns. We also address the longer circulation spaces in maisonettes and executive flats — turning corridors and stair landings into useful display and storage areas rather than dead space.
Frequently Asked Questions
| Question | Answer |
|---|---|
What's included in Thomson's HDB resale renovation service? | Our resale renovation service covers: hacking and demolition of existing fixtures and non-structural walls, floor and wall tiling (or overlay), kitchen and bathroom waterproofing, plumbing and electrical rewiring, built-in carpentry (kitchen cabinets, wardrobes, feature walls, shoe cabinets), false ceilings and cornices, painting, window replacement (with RW01 coordination), and final cleaning before handover. We also handle all HDB permit submissions. |
What carpentry and storage options can I choose for my resale flat? | All carpentry is built from solid plywood with a broad range of laminate finishes. Options include: full-height wardrobes (swing or sliding), kitchen cabinets with soft-close hardware, TV feature walls and consoles, bathroom vanity cabinets, shoe cabinets and entryway benches, platform beds with storage, study desks and bookcases, and display shelving. We fabricate locally and can customise dimensions to fit existing recesses and odd corners. |
Does Thomson Renovation Contractor provide hacking and demolition services? | Yes. Hacking and demolition is part of our core resale renovation service. We remove old carpentry, non-load-bearing partition walls, floor and wall tiles, bathroom fittings, kitchen countertops, and built-in fixtures. We comply with all HDB noise-hour restrictions, engage a Professional Engineer when structural elements are involved, and handle debris disposal. |
Does the design account for existing plumbing and electrical points? | Yes. During the site survey, we check the condition and position of existing plumbing stacks, drainage points, and the electrical distribution board. For most resale renovations, we recommend full rewiring (replacing old wiring, moving the DB box if needed, adding power points), and we relocate plumbing only if the floor trap position allows it — we will advise honestly on what can and cannot be moved. |
How much does an HDB resale renovation cost? | For a 4-room resale flat with full hacking, re-tiling, kitchen and bathroom renovation, carpentry throughout, rewiring, and painting, costs typically range from S$55,000 to S$80,000, depending on material choices, floor area, and the extent of structural changes. 3-room units start lower; 5-room and executive units go higher. We provide an itemised quotation after a site survey — never a lump-sum figure without detail. |