
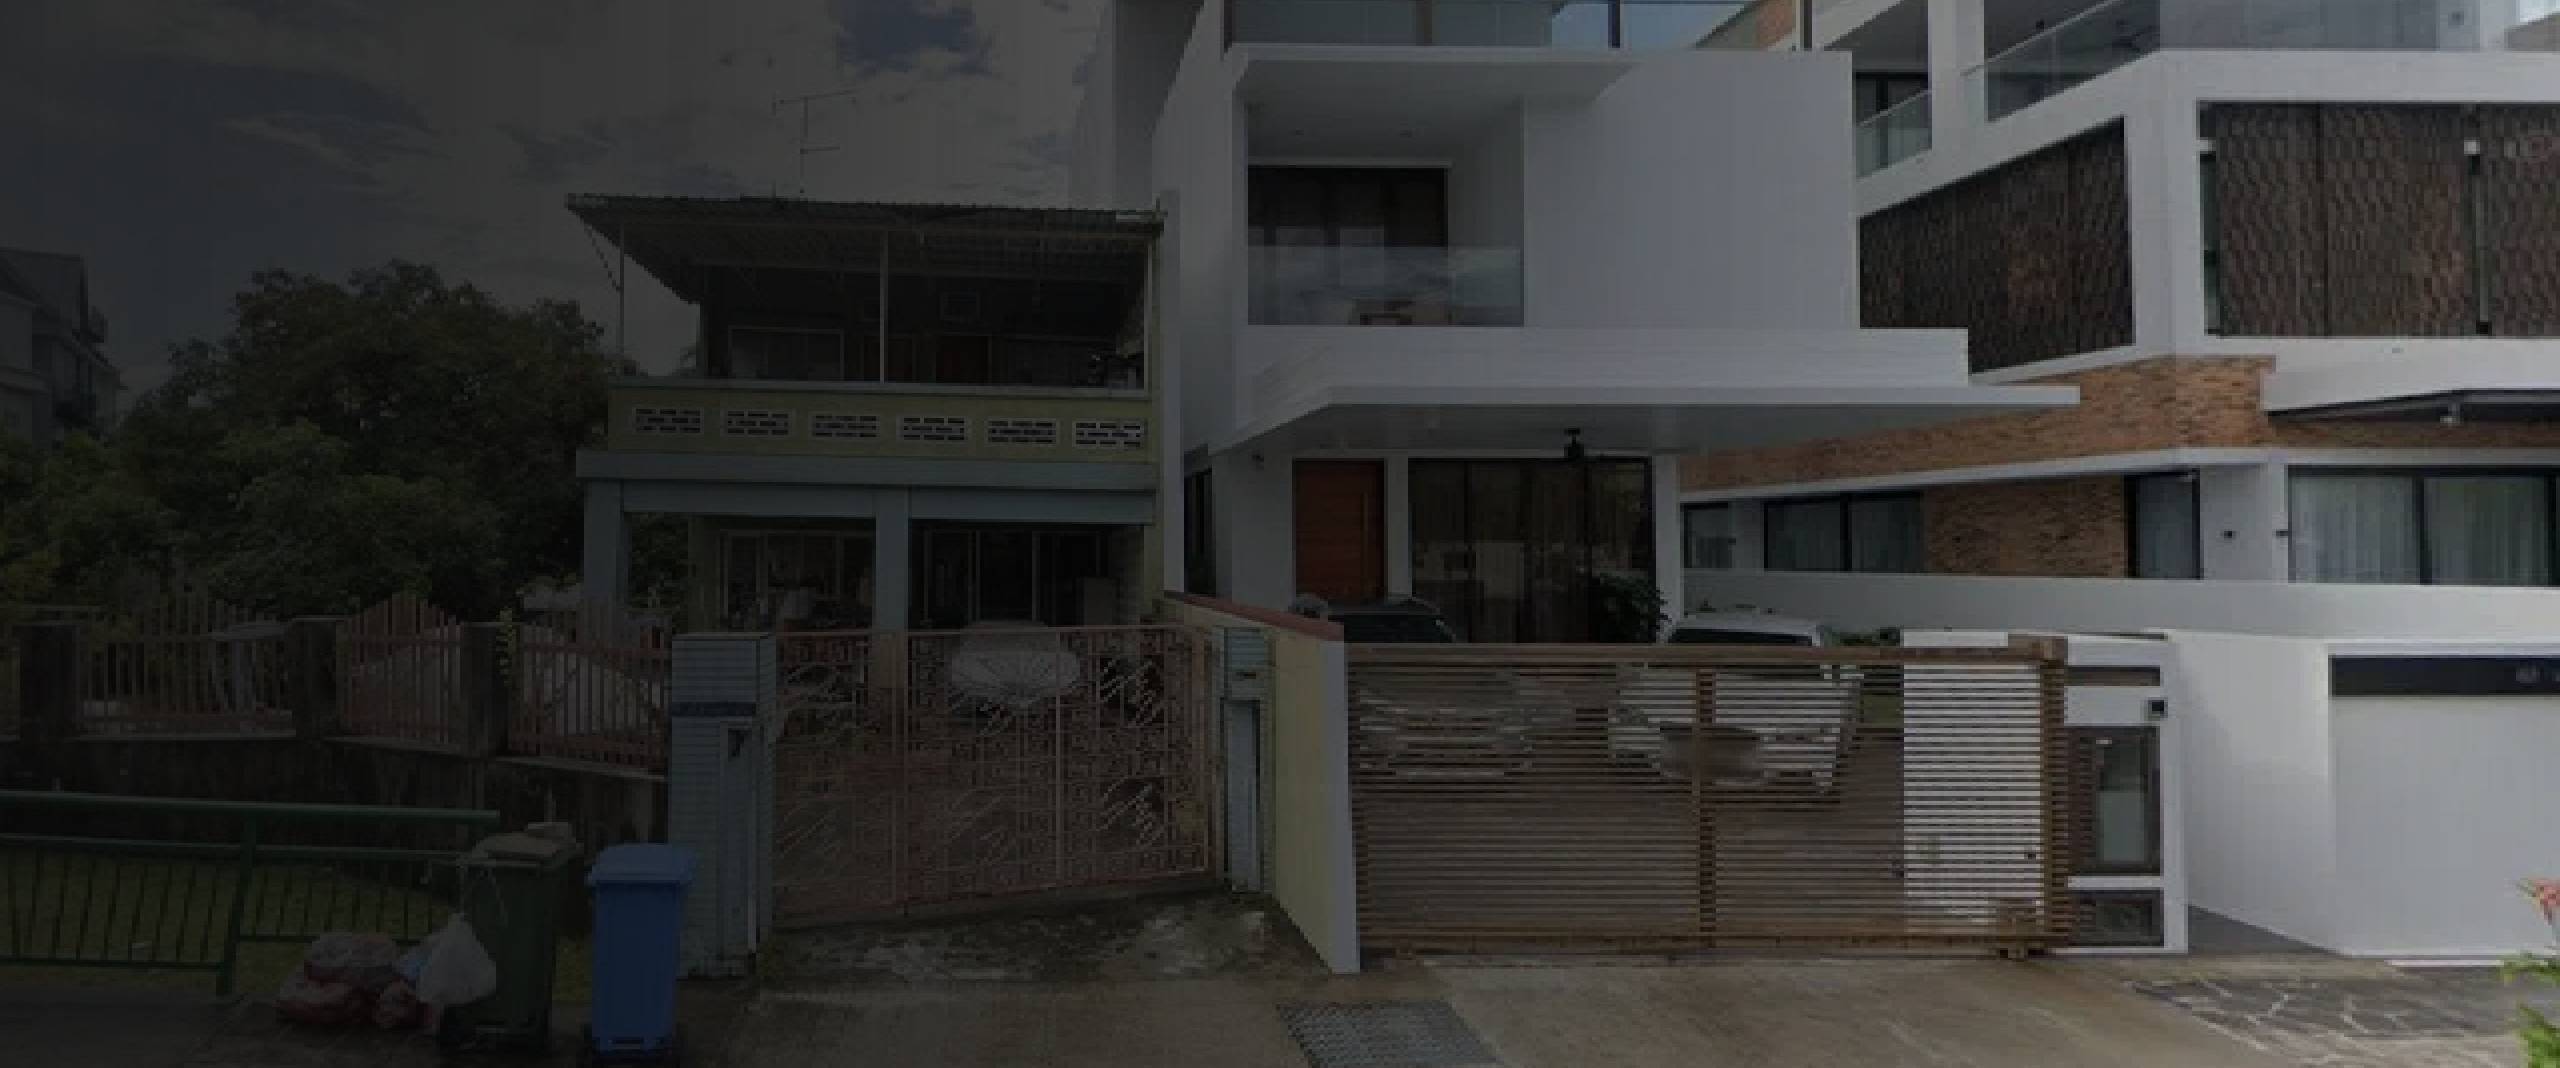
Layout and Space Planning
Landed homes often have multi-level layouts with unique features — split levels, mezzanine floors, attics, basements, and outdoor courtyards or gardens. Our first step is to walk the entire property with you, floor by floor, to understand how you use each space and what needs to change. We look at: natural light and cross-ventilation, stair positions and circulation, wet-area locations (kitchen, bathrooms, utility), and the overall flow between indoor and outdoor zones. From there, we propose a space plan that respects the existing structure while reimagining how each level serves your family. We can also coordinate with an architect or Professional Engineer if structural modifications are part of the project.
Renovation for Every Landed Home
Each landed property type has its own proportions, challenges, and potential. Here is how we approach the three main property types.
Our Landed Property Renovation Process
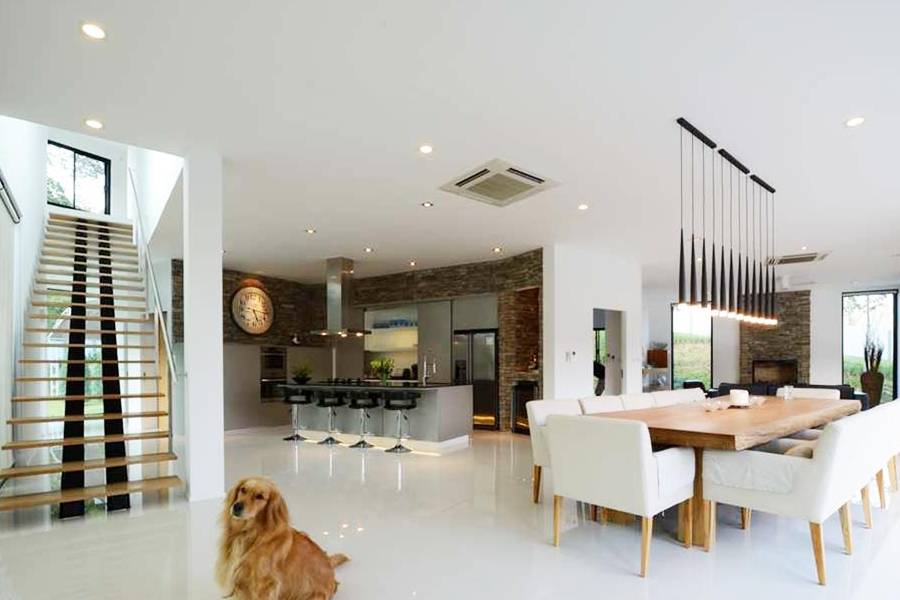
Terrace House Renovation
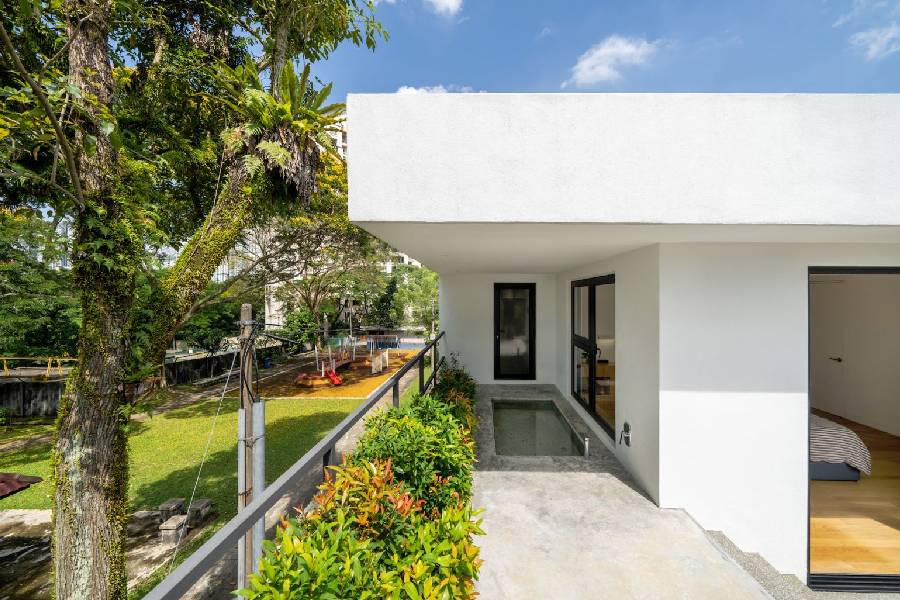
Semi-Detached House Renovation
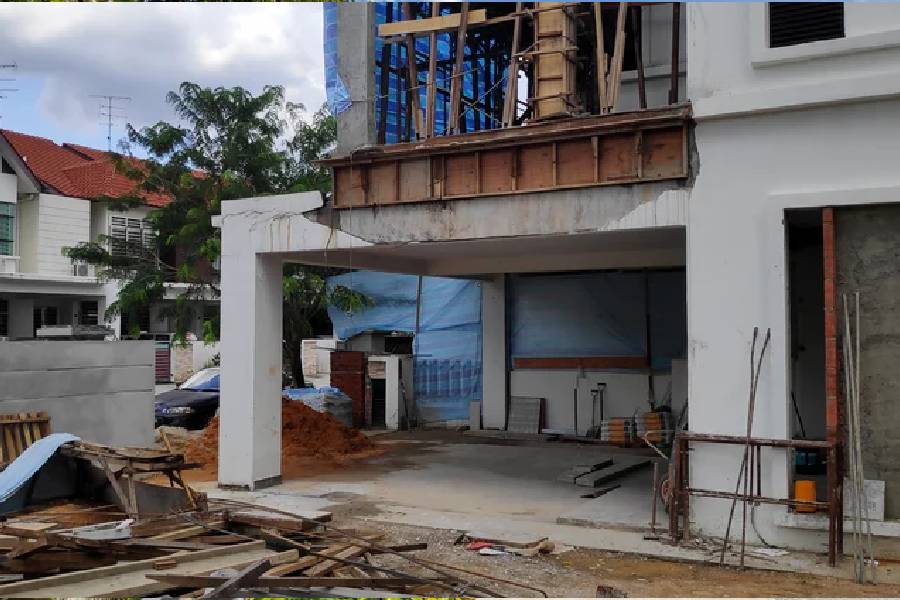
Bungalow and Detached House Renovation
Semi-detached homes offer more width and often more garden space than terrace houses, which opens up design possibilities. Common requests include: reconfiguring the ground floor into a large open-plan living-dining-kitchen zone, building a dry and wet kitchen with a connecting servery, upgrading the master suite to include a walk-in wardrobe and ensuite bathroom with double vanities, and creating a family room or entertainment area on the upper floor. The attached side (shared wall) requires careful consideration for waterproofing and sound insulation, which we address from the start.
Bungalows and detached homes offer the greatest scope for customisation — multiple living zones, larger bedrooms, staff quarters, home offices, gyms, and entertainment areas. Our team is comfortable working at this scale. We manage the renovation across all levels simultaneously, coordinating trades, materials, and inspections. For bungalows with older construction, we pay special attention to the condition of existing roof structures, drainage, and electrical infrastructure before we begin cosmetic works, so you’re not dealing with hidden problems a year later.
Frequently Asked Questions
| Question | Answer |
|---|---|
What's included in Thomson's landed property renovation service? | Our landed renovation service covers: full interior renovation across all levels (flooring, walls, ceilings, carpentry, painting, electrical, plumbing), kitchen and bathroom renovation, structural and carpentry works, and outdoor works (car porch, garden, decking, pergolas, BBQ areas). We also coordinate with architects and Professional Engineers for extension and A&A submissions to URA and BCA. |
Does Thomson Renovation Contractor handle structural and extension works? | Yes. We handle structural additions, rear extensions, roof modifications, and internal reconfiguration. For works that require URA planning approval or BCA structural submission, we work with a Qualified Person (architect and/or Professional Engineer) who prepares the drawings and calculations. We manage the submission process on your behalf. |
What materials and finishes can I choose for my landed property? | We offer a broad selection of flooring (marble, granite, large-format porcelain tiles, engineered timber, vinyl), wall finishes (paint, wallpaper, stone cladding, timber panelling, fluted panels), countertop materials (quartz, granite, sintered stone, solid surface), and carpentry finishes (laminate, timber veneer, spray-painted lacquer, solid timber). For outdoor areas, we use weather-resistant materials suitable for Singapore's climate. |
Does the design account for drainage, plumbing and electrical planning? | Yes. For landed properties, drainage and plumbing are particularly important — we check existing floor traps, rainwater downpipes, and sewer connections before finalising wet-area positions. Electrical planning covers the entire house: DB box capacity, circuit distribution, three-phase supply where needed, and wiring for air-conditioning, water heaters, outdoor lighting, and electric gates. We engage licensed plumbers (PUB) and electricians (LEW) for all regulated works. |
How much does a landed property renovation cost? | Landed renovation costs vary significantly depending on property size, age, extent of work, and material specifications. A full interior renovation for a standard terrace house typically ranges from S$120,000 to S$250,000; semi-detached and bungalow renovations run higher. Projects involving structural extensions, roof works, or extensive outdoor landscaping are costed separately after architectural drawings are available. We provide a detailed, itemised quotation after a thorough site survey. |