
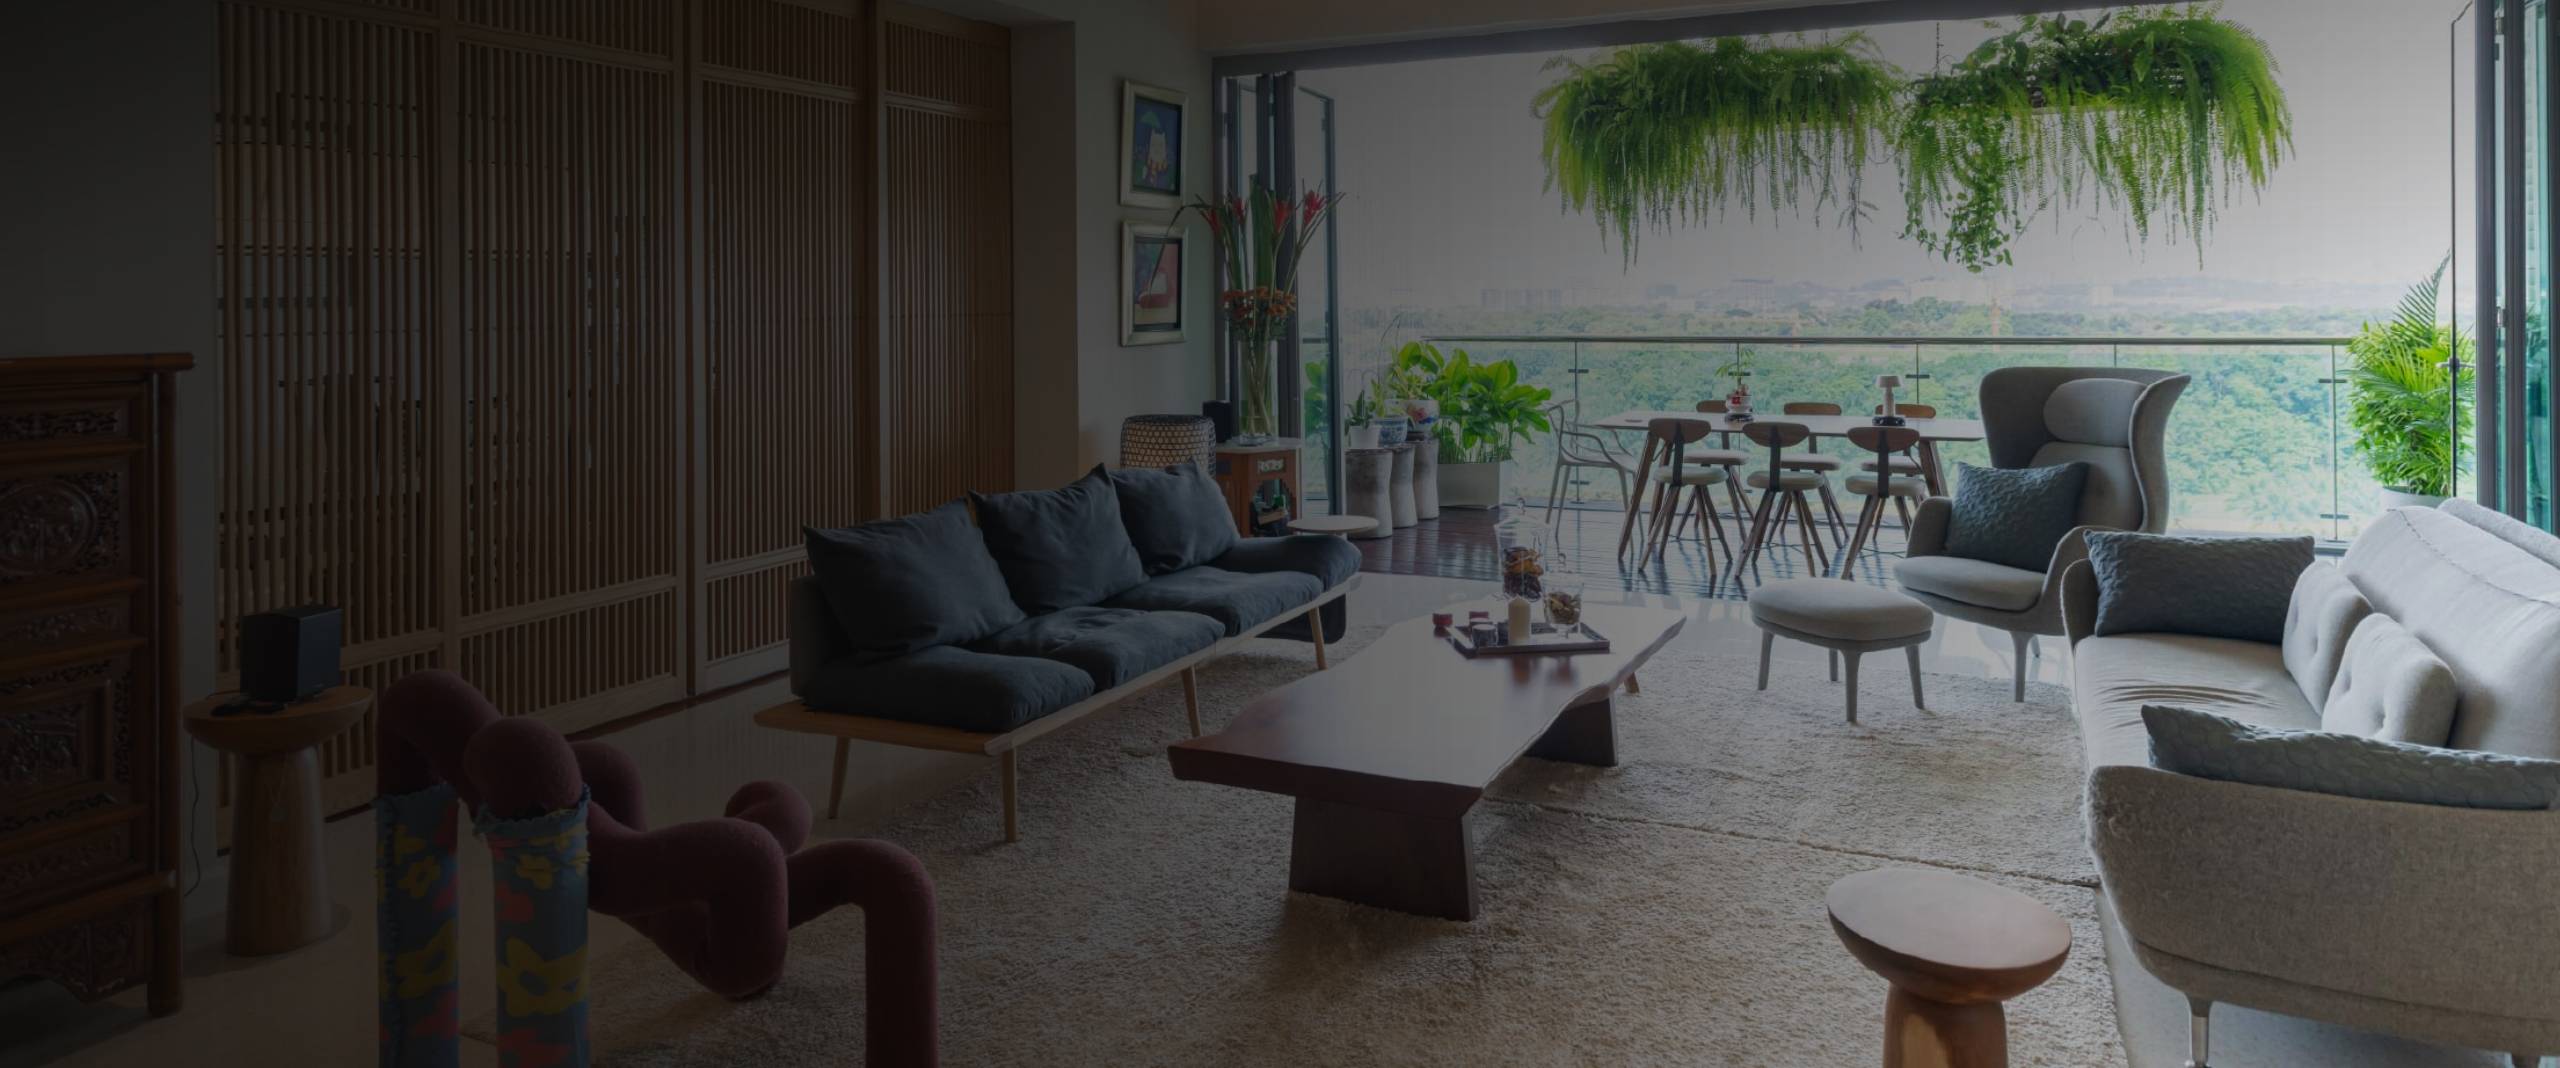
Layout and Space Planning
A good living room doesn’t just happen — it starts with smart planning. Whether you’re in a compact BTO flat or a spacious resale unit, we look at how you move, where your natural light falls, and what kind of lifestyle you lead. We plan your furniture zones, electrical points, feature wall placement, and TV console positioning before any work begins. Our goal is simple: no wasted corners, no awkward dead zones, just a room that flows naturally from one activity to the next.
Connected Living Spaces
Modern Singapore homes are rarely about one room in isolation. We specialise in designing living areas that connect seamlessly with the rest of your home — whether it’s an open-concept dining zone, an adjoining balcony, or a compact corner that needs to serve multiple purposes.
Our Living & Dining Renovation Process
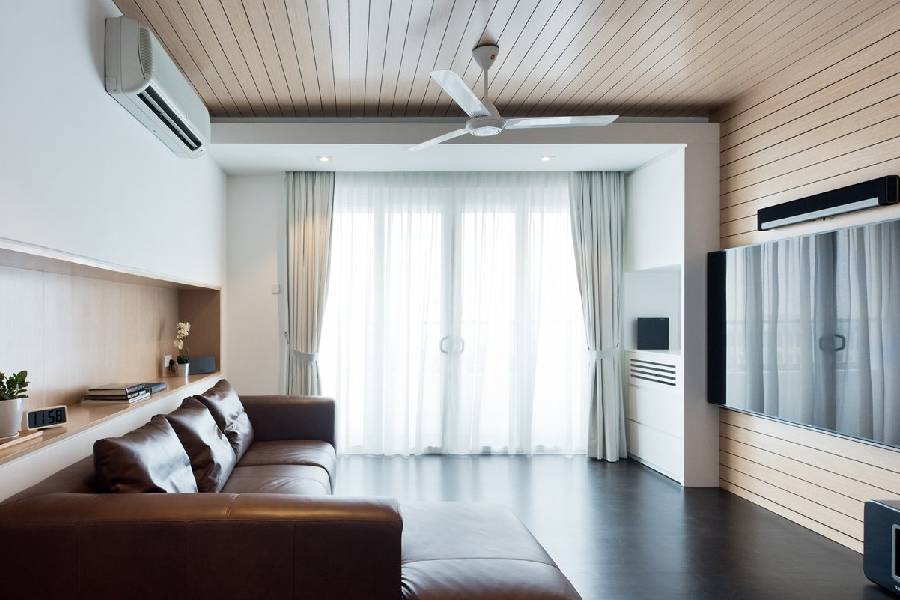
Cozy Compact Living Room Layout
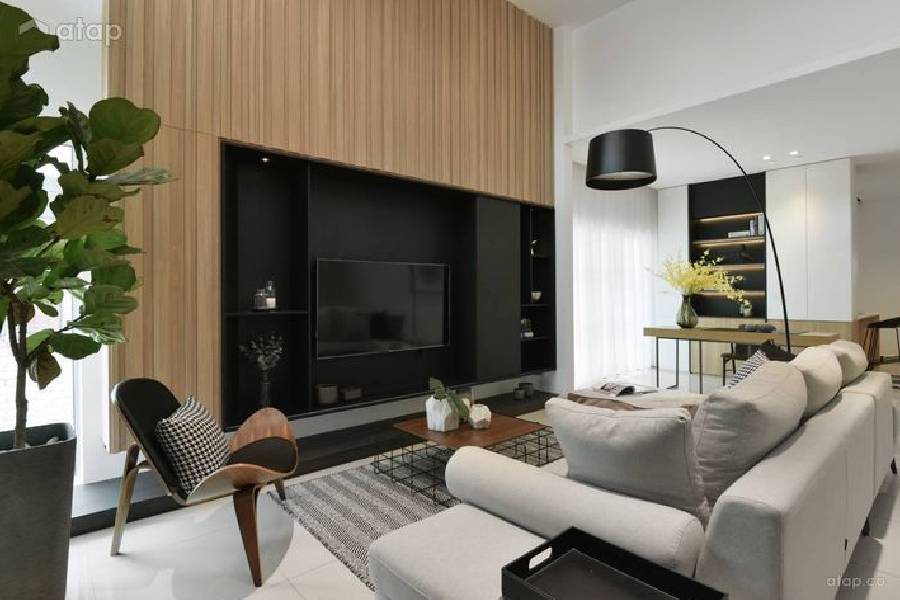
Open-Concept Living & Dining Combo
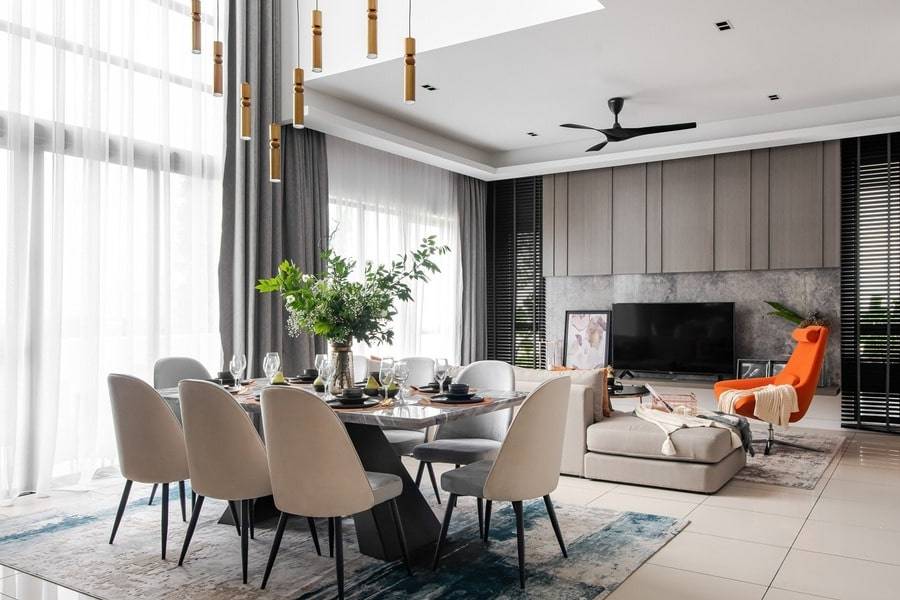
Living Room Connected to Balcony / Outdoor Area
Open-plan living is one of the most popular requests we get, especially from young families who want a connected, airy feel. We handle the entire build: false ceilings to define zones, half-wall dividers with integrated shelving, consistent flooring that runs from living to dining, and coordinated lighting for each area. The result is one big welcoming space that still feels organised rather than cluttered.
Many resale condos and newer BTO layouts feature a balcony or yard that opens directly off the living area. We can upgrade this connection with full-height glass sliding doors, level the flooring between indoors and outdoors, and build weather-resistant decking or tiling for the balcony. The aim is to blur the line between inside and outside — giving you more usable living space without extending your floor area.
Frequently Asked Questions
| Question | Answer |
|---|---|
What's included in Thomson's living room & dining renovation service? | Our living and dining renovation covers space planning, flooring, feature wall construction, built-in carpentry (TV consoles, sideboards, display shelving), false ceilings and cornices, lighting layout and installation, painting, and electrical point additions. We handle everything from hacking and preparation right through to final paint and handover. |
What flooring or feature wall options can I choose for my living room? | We offer vinyl plank flooring, homogeneous tiles, large-format porcelain tiles, and marble/granite finishes for floors. For feature walls, you can choose from laminate panels (solid colours and woodgrains), fluted panels, gypsum board with recessed detailing, stone veneer, or a combination of materials. We guide you through the options with samples at our showroom. |
Can Thomson Renovation Contractor renovate an existing (resale) living/dining space? | Yes, we are experienced with resale renovations. This includes hacking away old built-ins and partitions, re-levelling uneven floors, rewiring electrical circuits, and updating the entire space to meet current HDB or MCST guidelines. We will also lodge the necessary renovation permits on your behalf. |
Does the design account for electrical points and lighting layout? | Absolutely. Before any work starts, we walk through your living and dining area with you to confirm exactly where you need power sockets, data points, TV outlets, and light switches. We map out cove lighting, downlights, and pendant positions so the lighting complements the layout rather than fighting it. |
How much does a living room and dining renovation cost? | For a standard full living and dining renovation — including flooring, feature wall, false ceiling, lighting, painting, and built-in console — costs typically range from S$12,000 to S$30,000 depending on material choices, room size, and scope of carpentry. We provide a detailed itemised quotation after a site survey so there are no surprises. |