
Layout and Space Planning
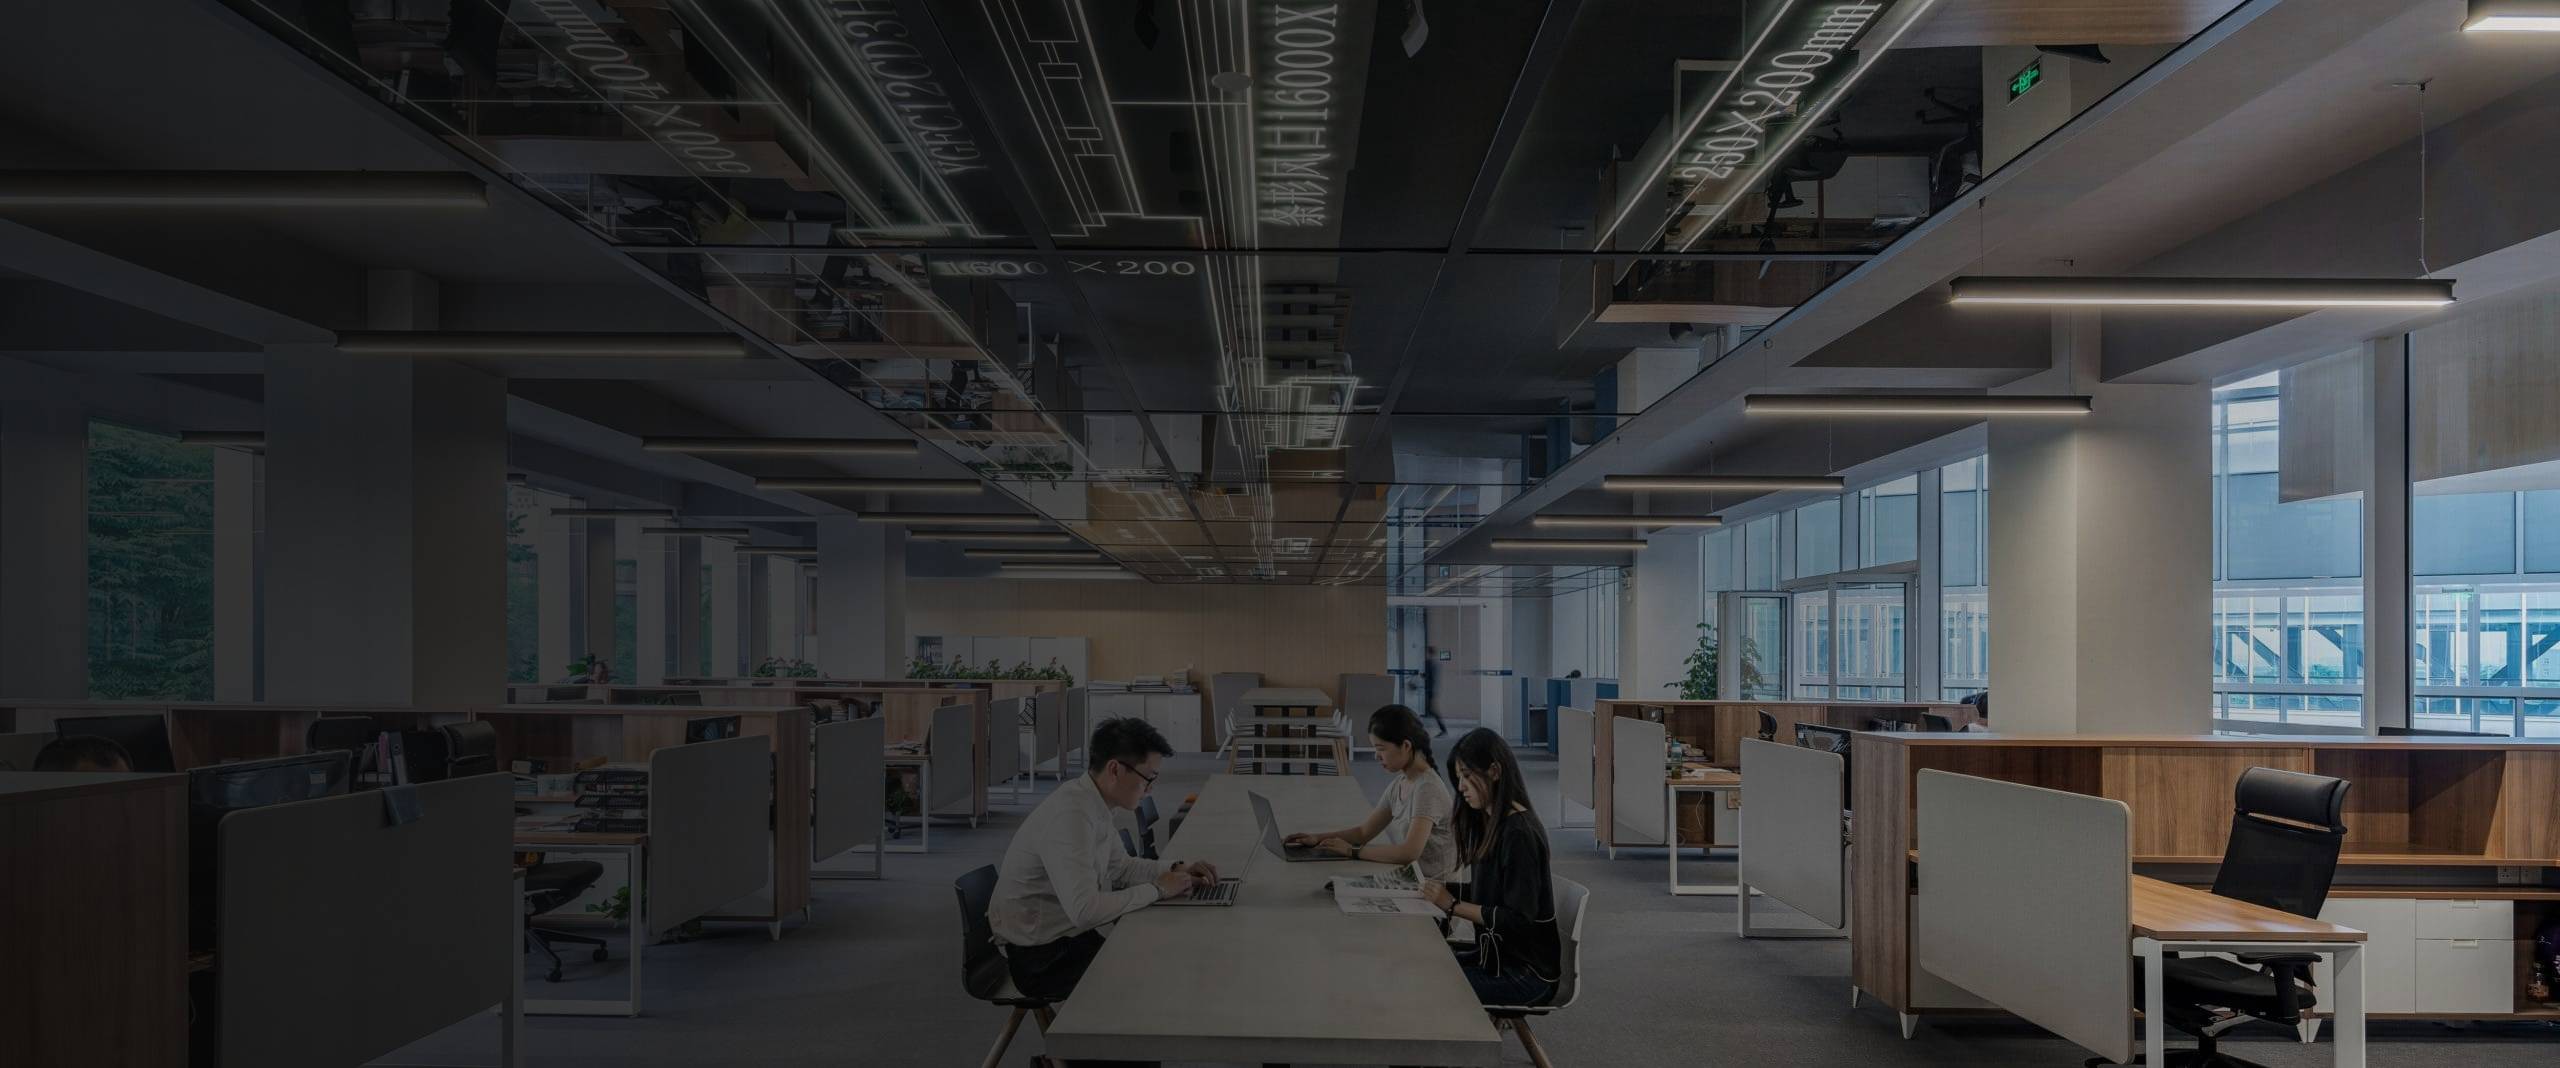
Good commercial design starts with understanding how people will use the space. For an office, we look at headcount, workflow, meeting patterns, and the balance between open work areas and private rooms. For a retail unit, we consider customer flow, product display sightlines, point-of-sale positioning, and storage requirements. For F&B, we plan kitchen and service zones, seating layout, and compliance with NEA and SCDF requirements. We translate these operational needs into a floor plan that maximises usable area while complying with all building and fire safety codes. We also advise on ceiling and lighting design, air-conditioning layout, data and power point distribution, and partition placement.
Fit-Outs for Every Business
Different business types have very different renovation needs. Here is how we approach the three main categories.
Our Commercial Fit-Out Process
Office and Workspace Fit-Out
Retail and Showroom Fit-Out
F&B and Commercial Unit Fit-Out
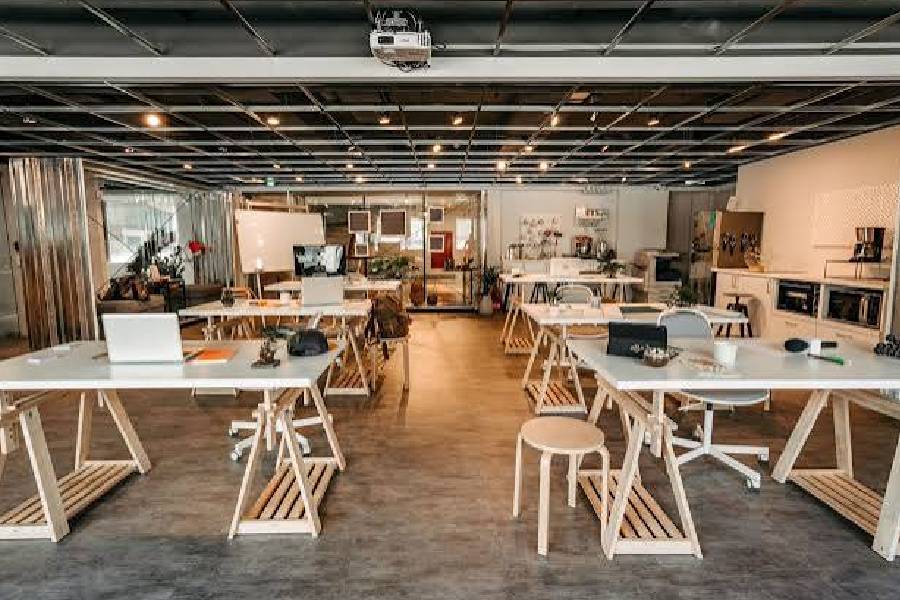
Retail fit-outs need to balance brand presence with practical sales functionality. We handle: shopfront design and signage (subject to landlord and URA approval), display shelving and joinery (wall-mounted, free-standing, or modular), point-of-sale counter with concealed storage and cable management, fitting rooms with proper lighting and hardware, feature lighting (track lights, spotlights, accent lighting for product displays), and durable flooring that handles foot traffic. We work with your branding and visual merchandising plan to ensure the built environment supports, rather than competes with, your product presentation.
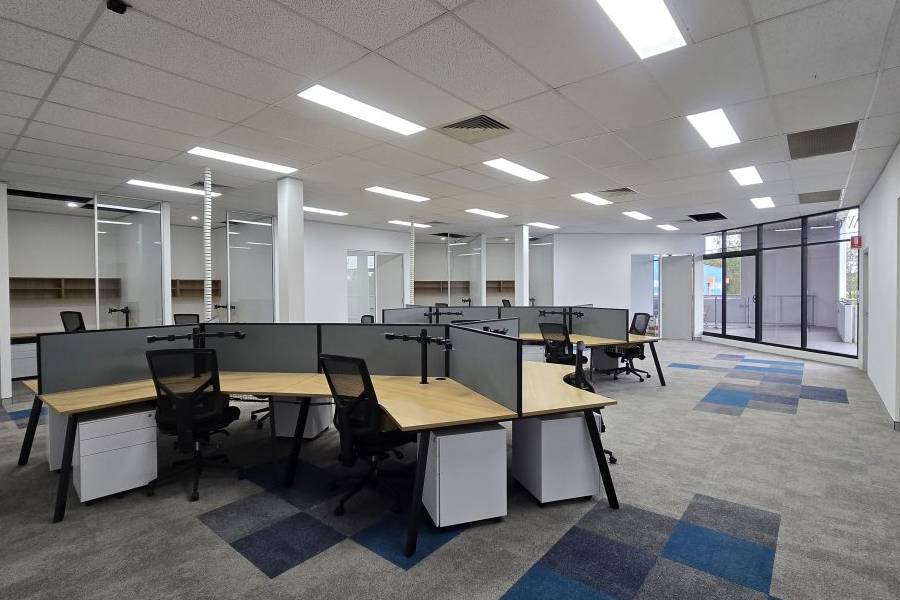
F&B fit-outs are among the most technically demanding commercial projects — they involve wet works, grease traps, exhaust systems, gas supply, and strict hygiene standards. We have experience fitting out cafe units, restaurant spaces, takeaway kiosks, and central kitchen facilities. Our scope covers: kitchen equipment layout and M&E coordination, stainless steel fabrication (worktops, sinks, shelving), floor and wall tiling with slip-resistant and food-safe finishes, exhaust ducting and fresh-air intake, plumbing and drainage for sinks and dishwashers, grease trap installation or connection, and dining-area fit-out including seating, counter, lighting, and air-conditioning. We coordinate with NEA, SCDF, and PUB requirements and engage licensed gas workers and plumbers where required.
Frequently Asked Questions
| Question | Answer |
|---|---|
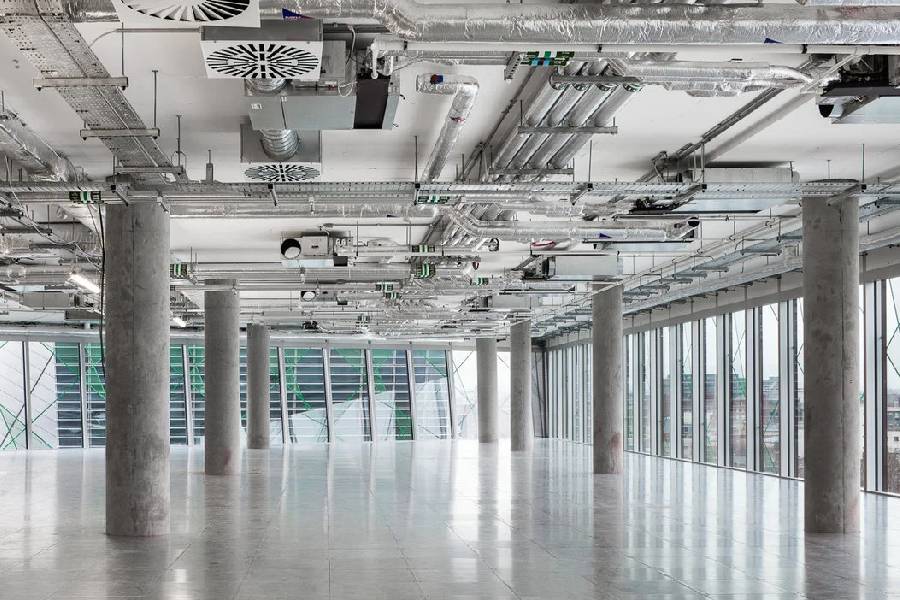
What's included in Thomson's commercial/office fit-out service? | Our commercial fit-out service includes: layout and space planning, partition walls (drywall or glass), suspended ceilings with integrated lighting, flooring (vinyl, carpet tiles, homogeneous tiles), built-in carpentry (workstations, reception counters, pantry cabinets, storage units), electrical and data cabling infrastructure, air-conditioning ducting and installation, painting, signage coordination, and handover cleaning. We also handle landlord and authority submissions. |
Does Thomson Renovation Contractor handle partitioning, signage and electrical works? | Yes. We install drywall partitions, glass partitions (framed and frameless), and demountable systems. For signage, we coordinate with a signage specialist for fabrication and installation, and we ensure all external signage complies with landlord and URA requirements. All electrical works — power circuits, lighting, data points — are carried out by a licensed electrician (LEW) with testing and certification provided. |
Can fit-out works be scheduled outside business hours to minimise downtime? | Yes. We routinely schedule noisy or disruptive works (hacking, drilling, heavy material movement) outside business hours — evenings, weekends, or during your planned closure periods. We phase the work so that completed zones can be handed back for use while other zones are still being renovated. We discuss your operational constraints upfront and build the schedule around them. |
Does the design account for building/landlord fit-out guidelines? | Absolutely. Every commercial building and landlord has specific fit-out guidelines covering working hours, material delivery and waste removal procedures, common-area protection, insurance requirements, and approved contractor lists. We obtain these guidelines before we start designing, and we ensure that every aspect of our work — from electrical loading to ceiling height to fire escape routes — complies. We also manage the submission of fit-out plans for landlord approval. |
How much does a commercial or office fit-out cost? | Commercial fit-out costs depend heavily on the type of business, quality of finishes, and technical requirements. As a general guide: a standard office fit-out in Singapore ranges from S$70 to S$130 per square foot (all-in). Retail fit-outs range from S$80 to S$180 per square foot depending on display joinery and lighting complexity. F&B fit-outs are typically S$120 to S$250+ per square foot due to kitchen equipment, stainless steel fabrication, and M&E coordination. We provide a detailed, itemised quotation after a site survey and discussion of your specific requirements. |