
Layout and Planning for Your New Flat
A BTO flat gives you a clean slate, which is both a blessing and a decision-heavy process. We sit down with you to go through floor plan options, discuss how you intend to use each room, and propose a layout that matches your lifestyle and your budget. We help you decide what to prioritise: whether it’s a full-height shoe cabinet and feature wall at the entrance, an open-concept kitchen, or built-in wardrobes in every bedroom. We also advise on lighting placement, power point locations, and air-conditioning trunking routes so nothing is an afterthought.
Turnkey BTO Packages
We offer comprehensive renovation packages for all BTO flat types. Each package covers the essential works that turn a bare BTO unit into a finished home: floor tiling or vinyl overlay, kitchen carpentry and countertops, bathroom fittings and accessories, built-in wardrobes, painting, and electrical works. You can choose from a curated range of materials and finishes, and we will walk you through every selection.
Your BTO Renovation Timeline
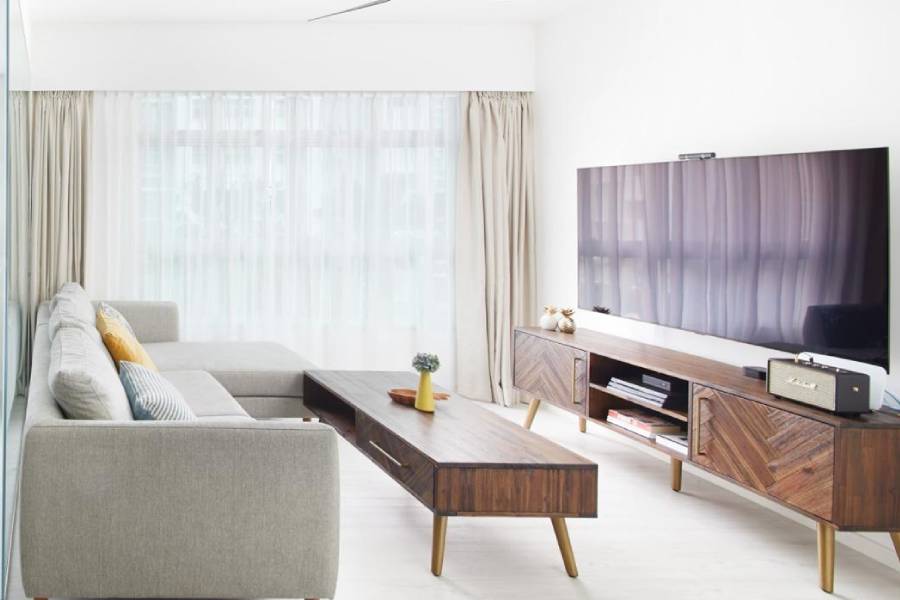
2-Room / 3-Room BTO Package
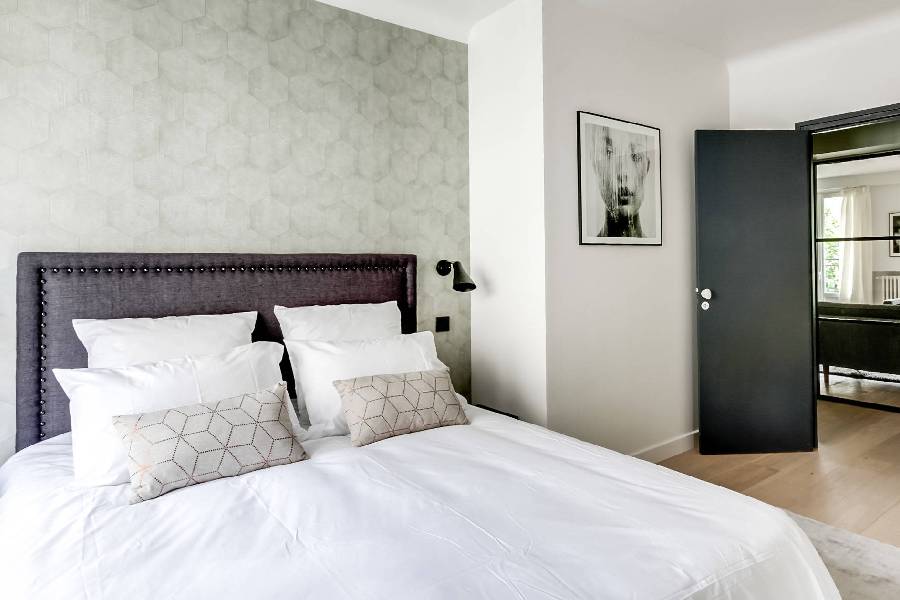
4-Room BTO Package
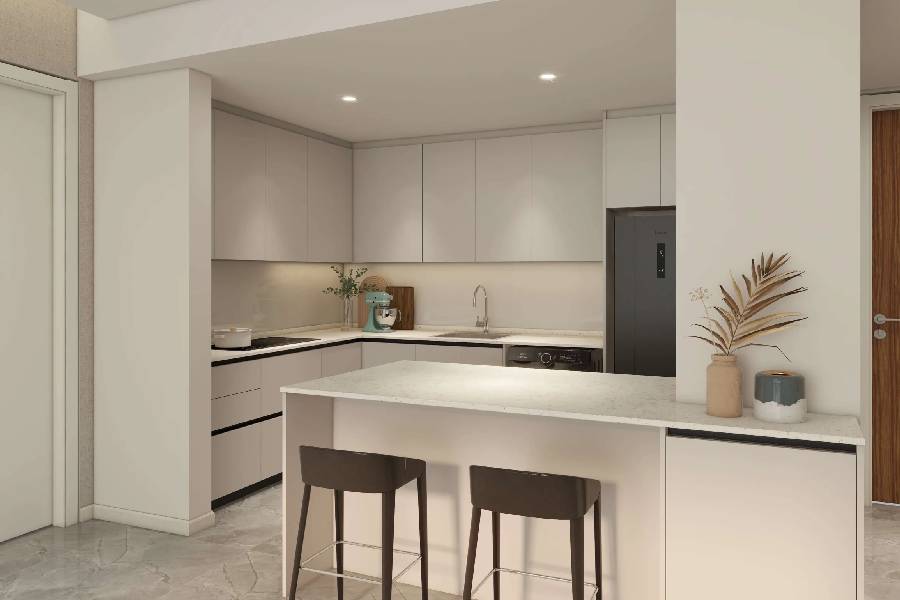
5-Room / Executive BTO Package
The 4-room BTO is the most common flat type we work on, and our package covers all the key zones: living and dining area with feature wall and false ceiling, kitchen with solid plywood cabinets and quartz or sintered stone countertops, two bathrooms with full waterproofing and tiling, built-in wardrobes in all bedrooms, plus electrical works and painting throughout. You can choose laminate finishes, tile selections, and fixture styles to personalise the look.
Larger flats give you more design flexibility. Our 5-room and executive packages build on the standard 4-room scope with additional options: a walk-in wardrobe for the master bedroom, a dry kitchen island or peninsula, an extended feature wall across the living-dining corridor, concealed wiring for sound systems or motorised blinds, and more generous carpentry allowances across all rooms. We also pay extra attention to the long hallway common in 5-room layouts, building display niches or storage cabinetry to turn a long corridor into a useful feature.
Frequently Asked Questions
| Question | Answer |
|---|---|
What's included in Thomson's HDB BTO renovation package? | Our BTO package typically includes: floor tiling or vinyl overlay for the entire flat, kitchen carpentry with countertops, bathroom waterproofing and tiling with fixture installation, built-in wardrobes for all bedrooms, feature wall and false ceiling for the living area, whole-house painting, and electrical works (power points, lighting points, installation of light fixtures). We can also include window grilles, aircon trunking concealment, and blinds or curtains. The exact scope is customised to your flat type and preferences. |
What carpentry and built-in furniture options are available? | All carpentry is made from solid plywood with your choice of laminate finish. We offer kitchen cabinets (top and bottom), quartz or sintered stone countertops, full-height shoe cabinets, TV feature walls and consoles, bedroom wardrobes (swing or sliding doors), bathroom vanities with mirror cabinets, study desks, and platform beds. Custom dimensions mean every piece fits your space perfectly. |
How soon after key collection can renovation start? | Once you have your keys, we can usually begin within 1 to 2 weeks, depending on your appointment for a joint defect inspection. The renovation permit from HDB takes up to 3 weeks, but we can often start preparatory works (painting, protection) while waiting. Full site works typically take 8 to 10 weeks for a complete BTO renovation. |
Does the package cover electrical and plumbing works? | Yes. We include additional power points, lighting points, SCV/data points, and installation of light fixtures. Plumbing works cover kitchen sink connection, bathroom basin and water closet installation, and water heater installation. All electrical works are done by a licensed electrician (LEW). |
How much does an HDB BTO renovation package cost? | For a 4-room BTO, a full renovation package — including kitchen, two bathrooms, flooring, carpentry, painting, and electrical — typically ranges from S$35,000 to S$55,000 depending on material grades and the extent of carpentry. 2-room and 3-room packages start lower; 5-room and executive packages go higher. We provide a detailed, itemised quotation after a site visit and discussion of your requirements. |