
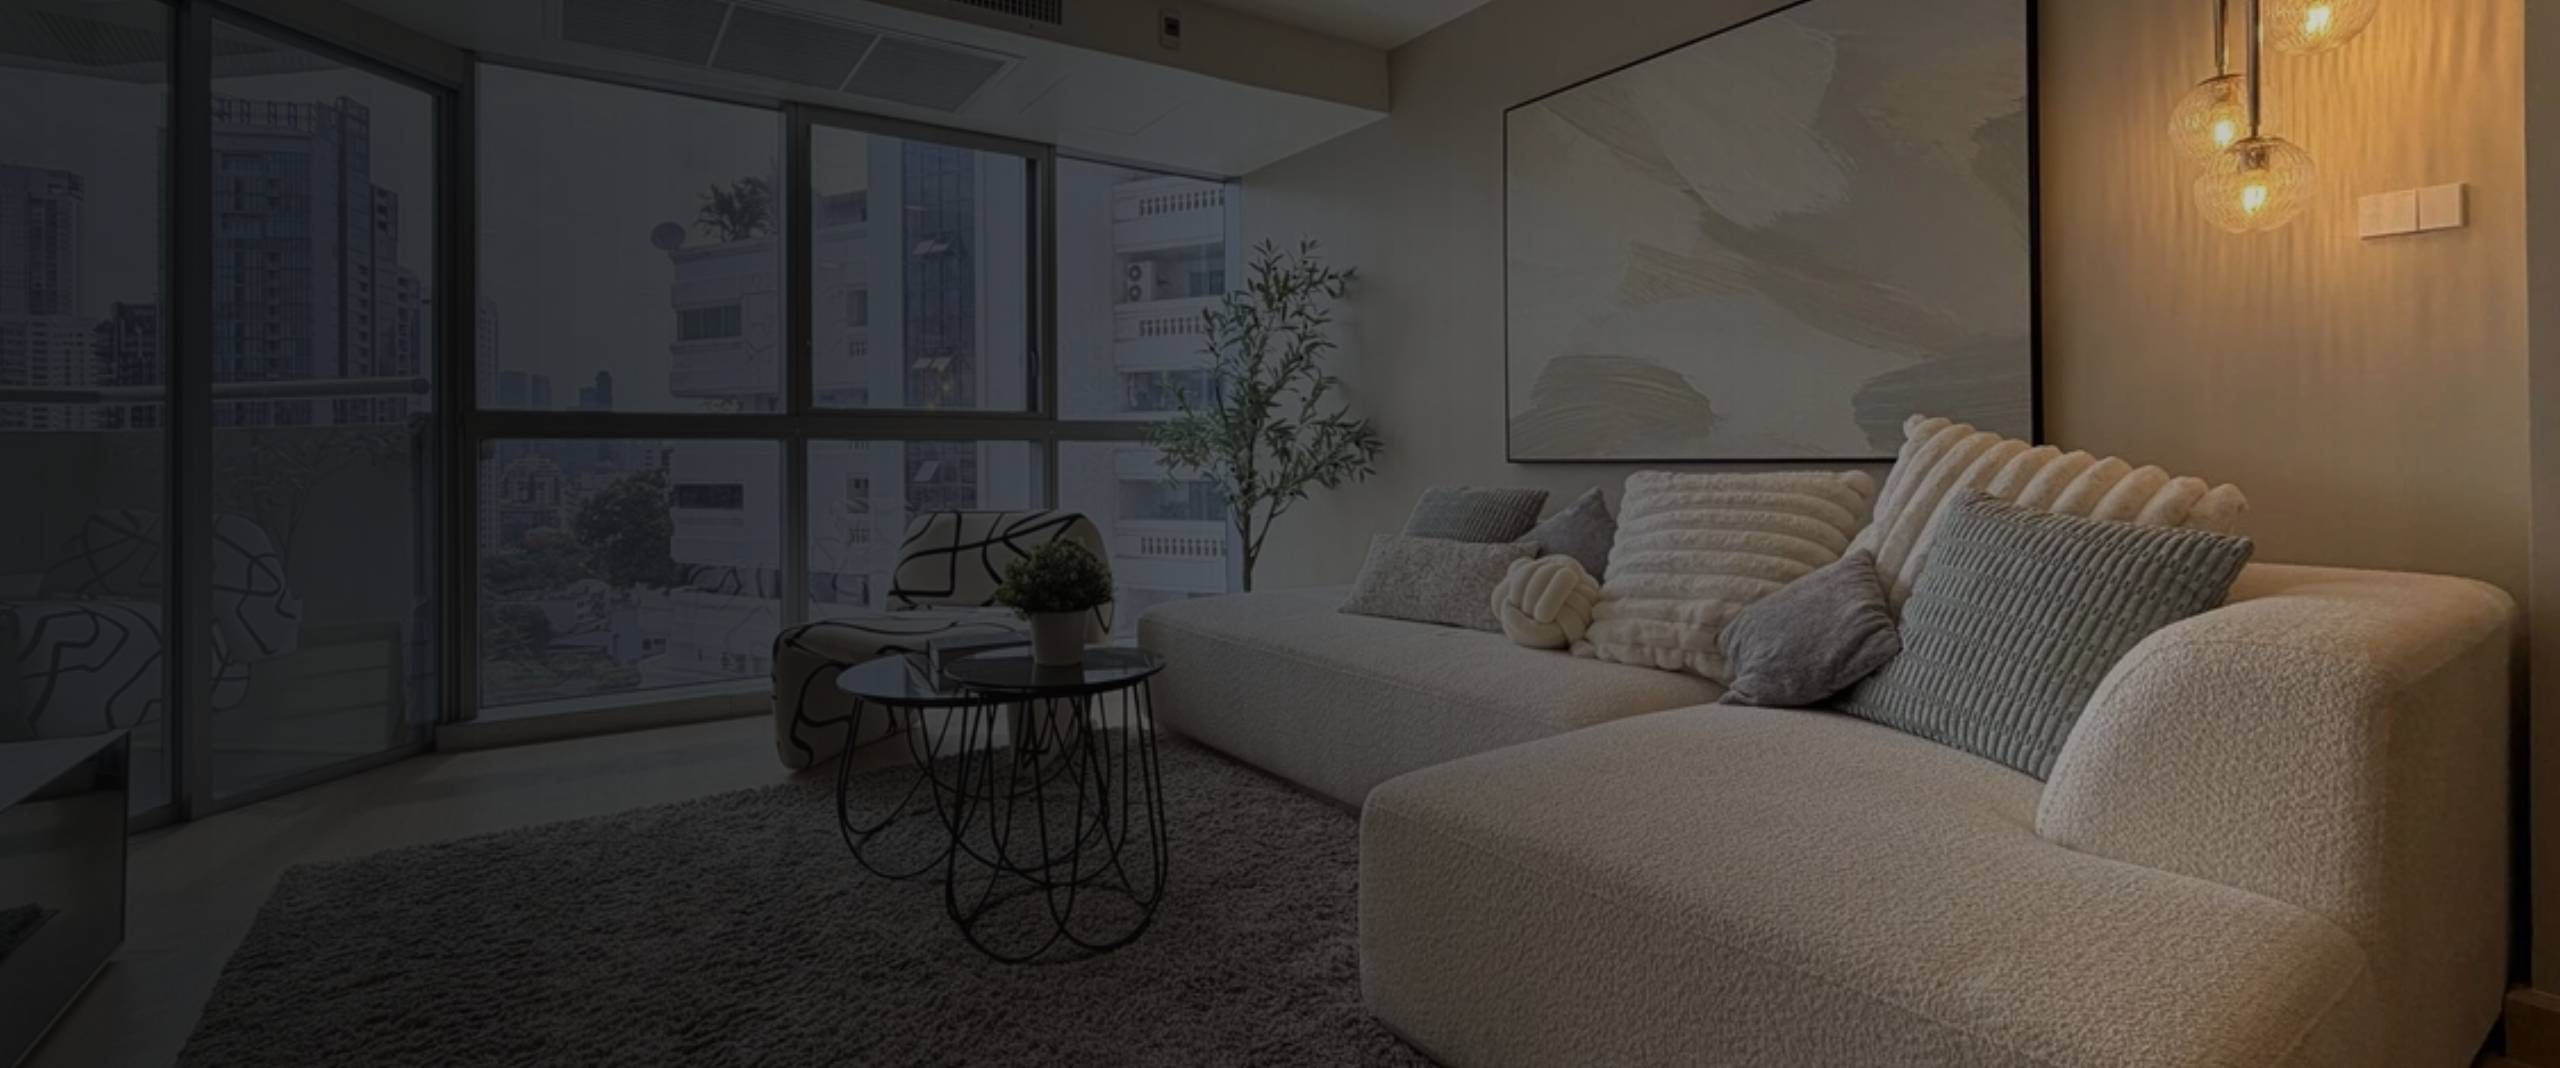
Layout and Space Planning
Condominium layouts vary widely — some are generously proportioned with defined zones; others are compact and need smart space planning to avoid feeling cramped. We look at how natural light enters your unit, where the structural columns and beams sit (and what we can work around), and how the different zones — living, dining, kitchen, bedrooms — connect. For open-plan condo units, we often propose subtle dividers such as half-height console walls, glass partitions, or changes in ceiling level to define spaces without closing them off. We also plan for concealed air-conditioning trunking, integrated audio-visual cabling, and smart-home wiring if needed.
Elevated Condo Living
Whether you own a compact investment unit, a family condo with an open kitchen, or a unit with a large balcony, we tailor the renovation to make the most of your specific layout.
Our Condominium Renovation Process
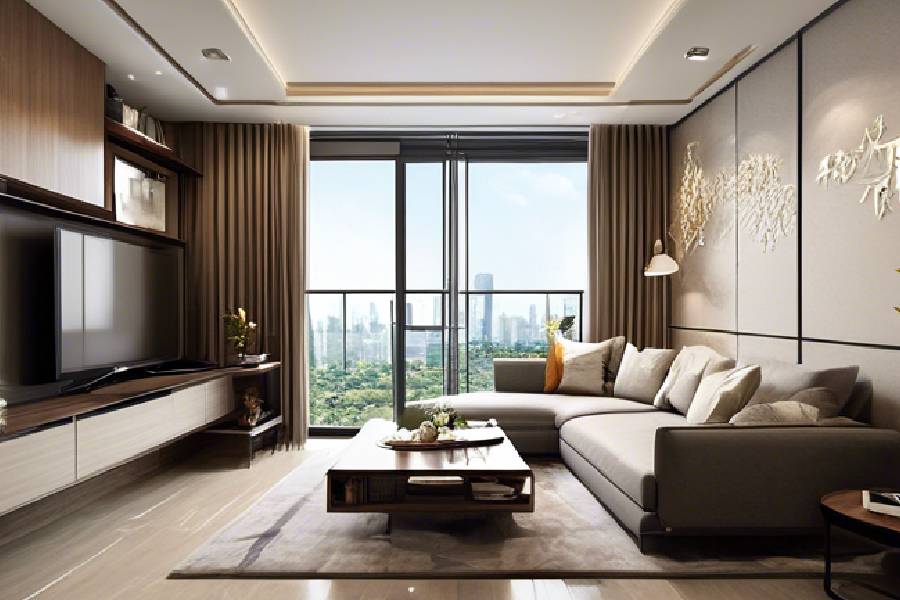
Compact Condo Unit Renovation
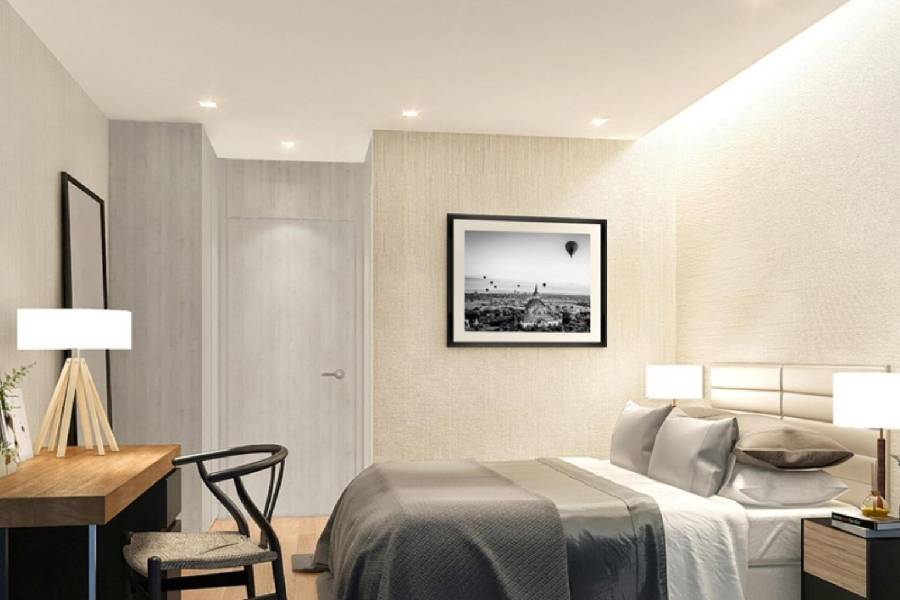
Modern Condo with Open Kitchen Concept
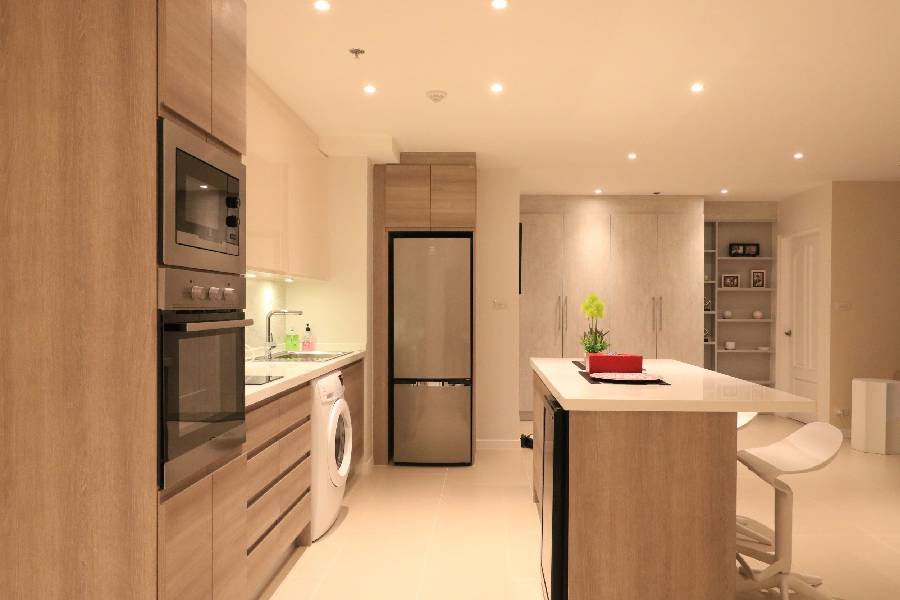
Condo Balcony and Outdoor Living Space
Open kitchens are standard in many newer condominium developments, and we treat the kitchen as part of the living space rather than a separate service area. We build kitchen cabinetry with a furniture-like finish, extend the countertop into a peninsula or island that doubles as a dining surface, and coordinate the cabinet laminate with the living room joinery so the whole zone reads as one cohesive space. We also install powerful but quiet cooker hoods and glass backsplashes to keep maintenance easy.
A balcony is valuable square footage that many condo owners underuse. We can tile or deck the balcony floor with weather-resistant materials, install a built-in bench with storage, add an outdoor-rated ceiling fan and dimmable lighting, and fit foldable or sliding glass doors so the balcony can be opened up or closed off as the weather dictates. If your MCST allows, we can also install planter boxes, outdoor cabinetry, and a small bar counter. All materials selected are suitable for Singapore’s humidity and rain exposure.
Frequently Asked Questions
| Question | Answer |
|---|---|
What's included in Thomson's condominium renovation service? | Our condo renovation service covers: layout and space planning, MCST submission and approval coordination, hacking (if permitted by MCST), flooring, built-in carpentry (kitchen, wardrobes, feature walls, consoles, vanities), false ceilings and lighting, painting, electrical works, plumbing, and final cleaning. We also handle protection of common areas and booking of lift and loading bay slots. |
What materials and finishes can I choose for my condo? | We offer a wide selection of flooring options (vinyl planks, homogeneous tiles, large-format porcelain, marble, engineered timber), laminate finishes (matte, gloss, textured, woodgrain, anti-fingerprint), countertop materials (quartz, sintered stone, solid surface, granite), and hardware (soft-close hinges and drawer runners from Blum or similar). We bring sample kits to your consultation so you can see and feel the materials before deciding. |
Does Thomson Renovation Contractor help with MCST renovation approval? | Yes. We handle the entire MCST approval process: obtaining the renovation guidelines from your building management, preparing and submitting the required drawings and scope of work, booking lift padding and loading bay access, and ensuring compliance with all MCST conditions throughout the works. We do this regularly and know what to expect. |
Does the design account for condo-specific plumbing and electrical requirements? | Yes. Condo plumbing often runs through concealed floor traps and vertical stacks that cannot be relocated without extensive (and often unapproved) work. We design around these fixed points. For electrical, we work within your unit's existing DB box capacity and coordinate with building management for any loading restrictions. We can also integrate smart-home wiring, data networking points, and concealed speaker cabling. |
How much does a condominium renovation cost? | For a standard full condo renovation (kitchen, 2 bathrooms, flooring, built-in wardrobes, feature wall, painting, electrical), costs generally range from S$45,000 to S$75,000 depending on unit size, material grade, and scope of carpentry. Compact one-bedroom units cost less; larger multi-bedroom units with extensive built-in work cost more. As always, we provide an itemised quotation after a site visit. |